Share this with your friends


9105855772
Frank & Tracy Murphy LLC
1174 Hallberry Drive, Fayetteville, NC 28314
- $299,900
- 4
- BD
- 3
- BA
- 1,963
- SqFt






- List Price
- $299,900
- Status
- ACTIVE
- Days on Market
- 0
- MLS#
- 771016
- Subtype
- Residential
- Style
- Tri-Level
- Architectural Style
- Tri-Level
- Year Built
- 1999
- Bedrooms
- 4
- Bathrooms
- 3
- Full Baths
- 3
- Living Area
- 1,963
- Acres
- 0.28
- Subdivision
- Remington
Property Description
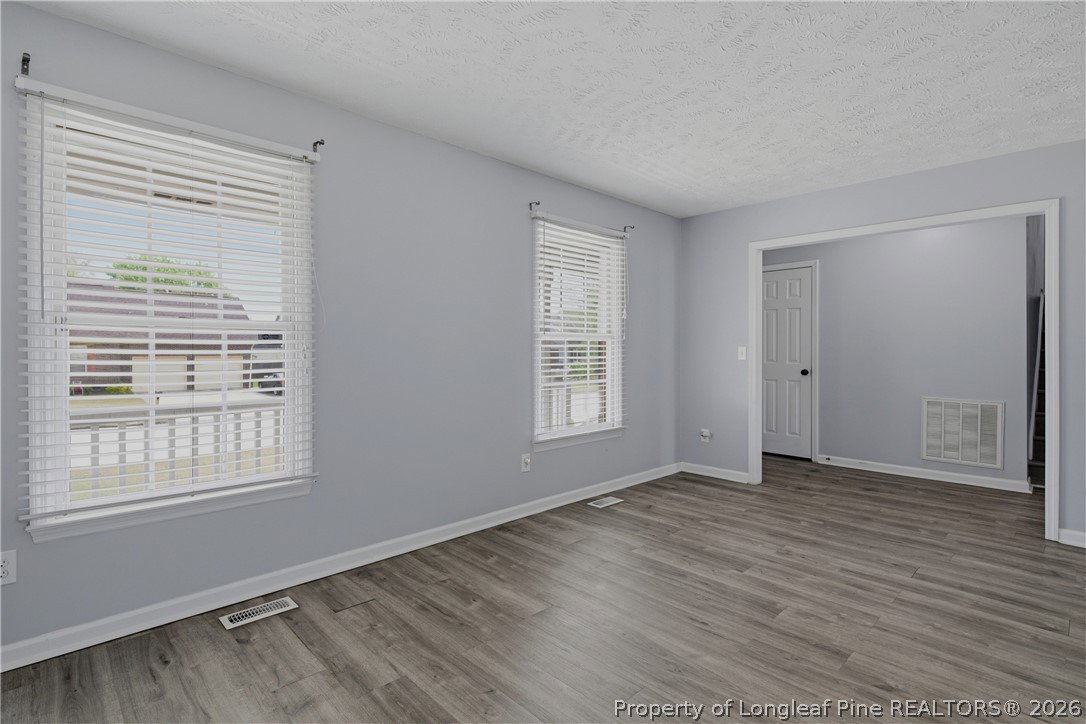
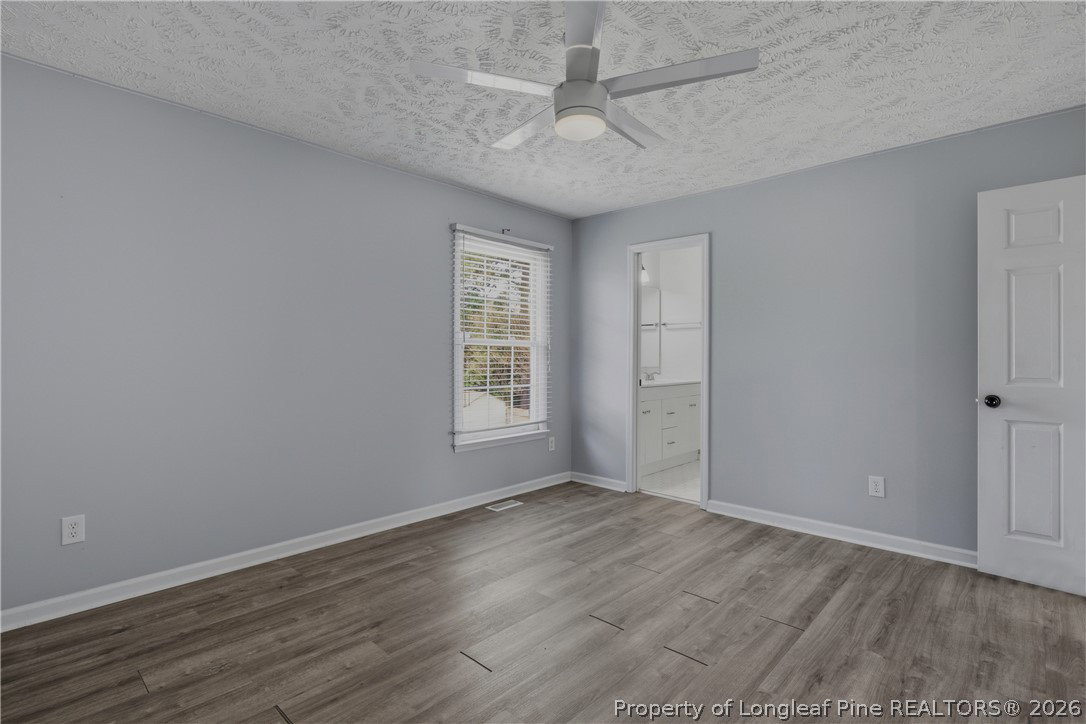
Located in the Remington subdivision in Fayetteville, this tri-level home offers 4 bedrooms and 3 full bathrooms with 1,963 square feet and a flexible layout with multiple living spaces. Conveniently situated near Fort Bragg, shopping, and dining. The home features two primary bedroom options—one on the lower level and one upstairs—providing flexibility for multi-generational living or guest accommodations. The downstairs primary suite includes a bathroom with a jetted garden tub. Interior highlights include a formal dining room, eat-in kitchen with granite countertops and stainless steel appliances, and a spacious den with fireplace. Luxury vinyl plank flooring runs throughout the main living areas and bedrooms with ceramic tile in the bathrooms for durability and easy maintenance. Additional features include a screened-in patio, 2-car garage, and established lot. Roof replaced in 2020. Some of the photos are virtually staged. HOA dues of $69.06 Annualy with a $100 assessment this year to pay for new playground equipment

Additional Information
- Interior Features
- Ceiling Fan(s), Separate/Formal Dining Room, Double Vanity, Entrance Foyer, Eat-in Kitchen, Granite Counters, In-Law Floorplan, Jetted Tub, Primary Downstairs, Bath in Primary Bedroom, Multiple Master Suites, Separate Shower, Tub Shower, Walk-In Shower
- Exterior Features
- Fence, Porch, Patio
- HOA Fee
- $70
- Property Description
- Tri-Level
- Flooring
- Ceramic Tile, Luxury Vinyl Plank
- Appliances
- Dishwasher, Microwave, Range, Refrigerator, Stainless Steel Appliance(s)
- Heating
- Forced Air, Gas
- Air Conditioning
- Central Air, Electric
- Levels
- Multi/Split
- Parking Features
- Attached, Garage
- Garage Spaces
- 2
- Elementary School
- Loyd Auman Elementary
- Middle School
- Anne Chestnut Middle School
- High School
- Seventy-First Senior High
How much is your home worth?
...get instant property value now!
Mortgage Calculator
Listing courtesy of HAYTER REAL ESTATE. Contact: