Share this with your friends


9105855772
Frank & Tracy Murphy LLC
530 Swan Island Court, Fayetteville, NC 28311
- $799,000
- 5
- BD
- 4
- BA
- 3,576
- SqFt




- List Price
- $799,000
- Status
- ACTIVE
- Days on Market
- 0
- MLS#
- 771873
- Subtype
- Residential
- Style
- Two Story
- Architectural Style
- Two Story
- New Construction
- Yes
- Year Built
- 2026
- Bedrooms
- 5
- Bathrooms
- 4
- Full Baths
- 3
- Half Baths
- 1
- Living Area
- 3,576
- Acres
- 0.56
- Subdivision
- Kings Grant
Property Description
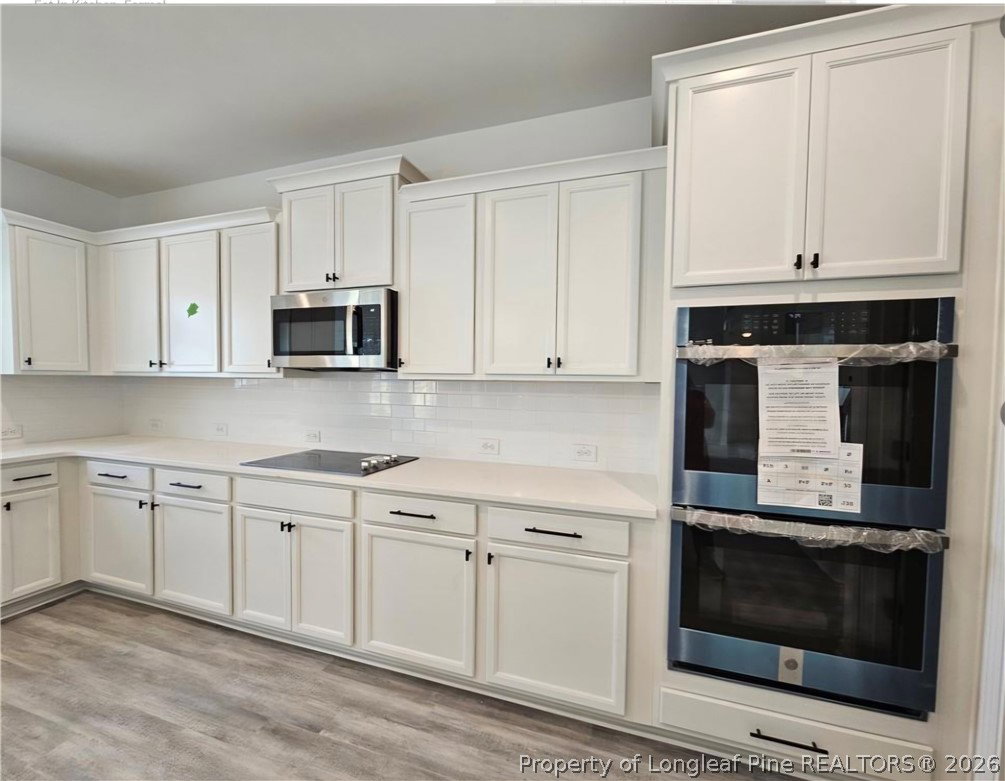
***This home is in early stages of construction. Pictures are a likeness!** Experience the beautifully designed Graycliff floorplan in golfing community of Kings Grant! This home showcases a well-appointed main level with a spacious owner’s suite and adjoining sitting area, a flowing layout that includes a formal dining space, a flexible study or living room, a comfortable family room, and a kitchen centered around an oversized island with a walk-in pantry. A powder room, mudroom, and laundry room complete the main floor. The upper level features a large bedroom/bonus room, two secondary bedrooms served by a hall bath, and an additional bedroom with its own private bath. Overlooking the foyer and family room, the open catwalk adds both character and visual appeal. Why settle for builder-grade when you can own superior quality? This well-built home features heavier architectural 30-year five-tab shingles, a fully tiled owners shower, and tile in all secondary bathrooms. A Trane HVAC, hardy cabinetry with quartz countertops, Moen fixtures, and GE appliances highlight the attention to detail throughout.

Additional Information
- Interior Features
- Attic, Dining Area, Coffered Ceiling(s), Separate/Formal Dining Room, Double Vanity, Entrance Foyer, Garden Tub/Roman Tub, Kitchen Island, Primary Downstairs, Open Concept, Quartz Counters, Separate Shower, Walk-In Shower
- Exterior Features
- Porch
- HOA Fee
- $600
- Property Description
- Two Story
- Flooring
- Carpet, Hardwood, Tile
- Appliances
- Cooktop, Double Oven, Dishwasher
- Heating
- Heat Pump
- Air Conditioning
- Central Air, Electric
- Stories
- 2
- Levels
- Two
- Parking Features
- Attached, Garage
- Garage Spaces
- 2
- Middle School
- Pine Forest Middle School
- High School
- Pine Forest Senior High
- View
- Golf Course
How much is your home worth?
...get instant property value now!
Mortgage Calculator
Listing courtesy of EVOLVE REALTY. Contact: