Share this with your friends


9105855772
Frank & Tracy Murphy LLC
57 Taplow Trail, Cameron, NC 28326
- $295,000
- 3
- BD
- 3
- BA
- 1,755
- SqFt




- List Price
- $295,000
- Status
- ACTIVE
- Days on Market
- 142
- Price Change
- ▼ $10,000 1790758009
- MLS#
- 762411
- Subtype
- Residential
- Style
- Two Story
- Architectural Style
- Two Story
- Year Built
- 2014
- Bedrooms
- 3
- Bathrooms
- 3
- Full Baths
- 2
- Half Baths
- 1
- Living Area
- 1,755
- Acres
- 0.30
- Subdivision
- Lexington Plantation (Harnett)
Property Description
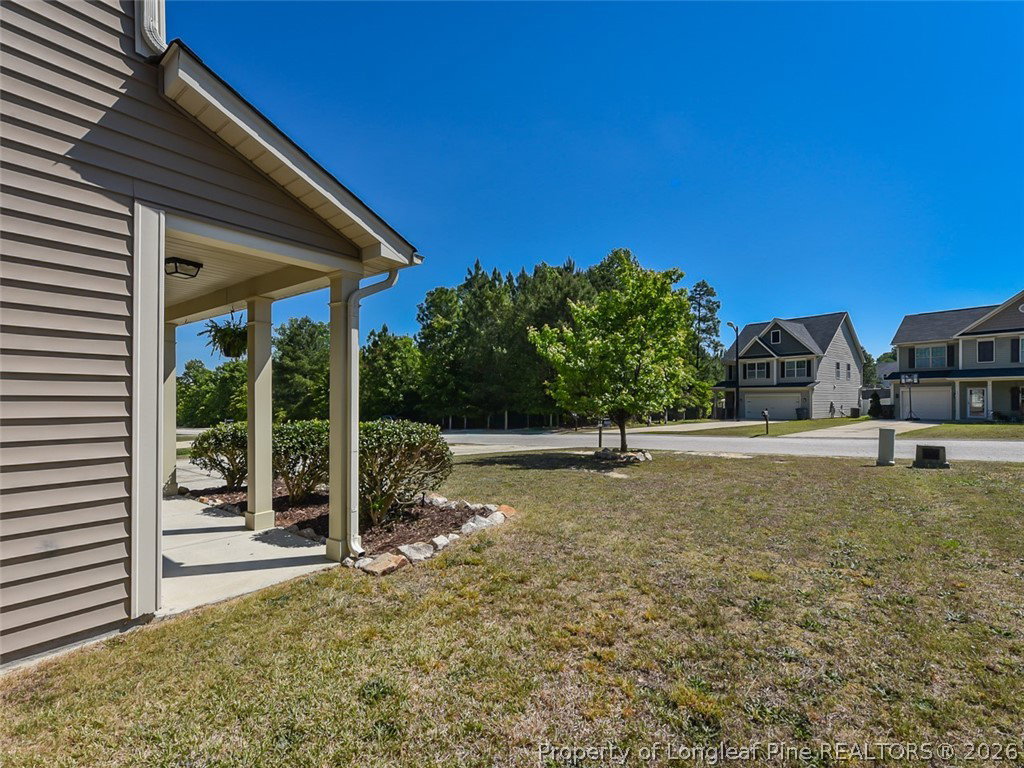
NEW PRICE + BRAND-NEW UPSTAIRS CARPET! Now offered at $295,000, this move-in ready Lexington Plantation home offers a lot to love inside and out. Step inside to an open main-level floor plan with mostly LVP flooring and an eat-in kitchen featuring granite countertops, stainless steel appliances, a large upgraded sink, painted cabinetry and updated fixtures. The upstairs has just been refreshed with NEW CARPET and includes 3 bedrooms plus a spacious flex/bonus room with two closets—great space for an office, playroom, media room or additional sleeping space. The primary suite features a walk-in closet and private bath. Major updates include HVAC and thermostat replaced in 2022, with the water heater replaced in 2016. Out back, enjoy the covered patio and added privacy from the wooded area behind the property. Lexington Plantation amenities include a community pool, clubhouse and fitness center. Convenient to Fort Bragg and USDA eligible. New carpet, new price and ready for a new owner—welcome home!
/u.realgeeks.media/ftmrealty/FTM_Realty_Logo.jpeg)
Additional Information
- Interior Features
- Attic, Eat-in Kitchen, Granite Counters, Bath in Primary Bedroom, Open Concept, Pull Down Attic Stairs, See Remarks, Smooth Ceilings, Tub Shower, Walk-In Closet(s)
- HOA Fee
- $31
- Property Description
- Two Story
- Flooring
- Luxury Vinyl Plank, Carpet
- Appliances
- Dryer, Dishwasher, Electric Range, Electric Water Heater, Microwave, Refrigerator, Stainless Steel Appliance(s), Washer
- Heating
- Electric, Forced Air, Heat Pump
- Air Conditioning
- Central Air, Electric
- Stories
- 2
- Levels
- Two
- Parking Features
- Attached, Garage
- Garage Spaces
- 2
- Middle School
- Harnett - Overhills
- High School
- Harnett - Overhills
Mortgage Calculator
Listing courtesy of RDU HOMES FOR YOU, INC.. Contact: