Share this with your friends


9105855772
Frank & Tracy Murphy LLC
1663 Keith Hills Rd, Lillington, NC 27546
- $599,980
- 4
- BD
- 4
- BA
- 2,760
- SqFt




- List Price
- $599,980
- Status
- ACTIVE
- Days on Market
- 41
- Price Change
- ▼ $21,834 1788904805
- MLS#
- 100555968
- Subtype
- Residential
- New Construction
- Yes
- Year Built
- 2025
- Bedrooms
- 4
- Bathrooms
- 4
- Full Baths
- 3
- Half Baths
- 1
- Living Area
- 2,760
- Lot Size
- 22,651
- Acres
- 0.52
- Subdivision
- Keith Hills Country Club
- Neighborhood
- Keith Hills Country Club
Property Description
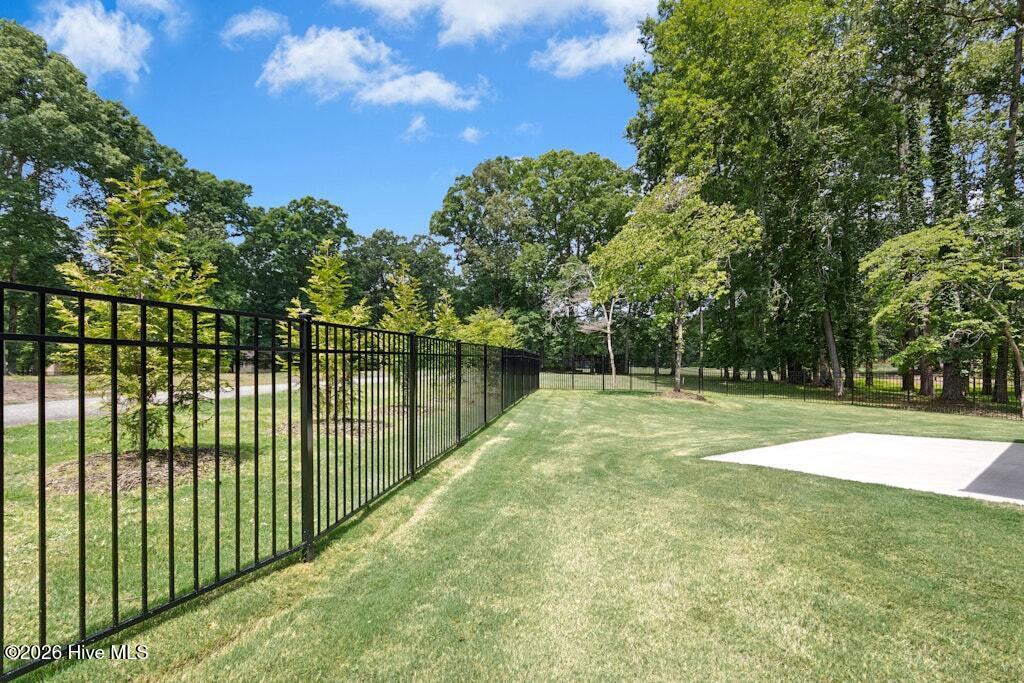
NEW CONSTRUCTION + GOLF COURSE VIEWS + UNDER $600K! This gorgeous 4-bedroom home overlooking Hole #6 delivers luxury, space & an unbeatable setting! Relax in your private fenced backyard while enjoying beautiful views across the golf course. Perfect for morning coffee, grilling or unwinding without the maintenance of a large yard! This beautifully designed home features luxury finishes & spacious living areas. Open-concept floor plan w/ a chef's kitchen featuring quartz countertops, large island, gas cooktop, SS appliances & abundant cabinetry. 1st floor primary suite offers a custom accent wall & spa-style bath w/ tiled walk-in shower, dual vanities, & spacious WIC. Upstairs includes generously sized bedrooms plus a private en-suite perfect for guests. Enjoy the fenced backyard, irrigation system, golf course views, side-load 2 car garage & expansive unfinished attic w/ excellent storage or future expansion potential. A beautiful golf-course home at an incredible new price...come see it!
/u.realgeeks.media/ftmrealty/FTM_Realty_Logo.jpeg)
Additional Information
- Amenities
- Maintenance Roads
- Interior Features
- Master Downstairs, Walk-In Closet(s), Entrance Foyer, Kitchen Island, Ceiling Fans, Pantry, Walk-In Shower, Gas Logs, Walk-In Closet(s)
- Exterior Features
- Irrigation System
- HOA Fee
- $540
- Zoning
- RA-40
- Flooring
- Vinyl, Carpet, Tile
- Appliances
- Gas Cooktop, Built-In Microwave, Electric Oven, Dishwasher
- Heating
- Heat Pump, Fireplace, Electric, Forced Air
- Air Conditioning
- Central Air, Ceiling Fan(s), Heat Pump
- Levels
- Two
- Roof
- Shingle
- Foundation
- Slab
- Parking Features
- Garage Faces Side, Attached, Garage Door Opener, Garage
- Garage Spaces
- 2
- Elementary School
- Buies Creek Elementary School
- Middle School
- Harnett Central Middle School
- High School
- Harnett Central High School
- View
- Golf Course
Mortgage Calculator
Listing courtesy of RE/MAX Southland Realty II. Contact:

Copyright 2026 NCRMLS. All rights reserved. North Carolina Regional Multiple Listing Service, (NCRMLS), provides content displayed here (“provided content”) on an “as is” basis and makes no representations or warranties regarding the provided content, including, but not limited to those of non-infringement, timeliness, accuracy, or completeness. Individuals and companies using information presented are responsible for verification and validation of information they utilize and present to their customers and clients. NCRMLS will not be liable for any damage or loss resulting from use of the provided content or the products available through Portals, IDX, VOW, and/or Syndication. Recipients of this information shall not resell, redistribute, reproduce, modify, or otherwise copy any portion thereof without the expressed written consent of NCRMLS.