6801 Willowbrook Drive Unit 2, Fayetteville, NC 28314
- $68,000
- 2
- BD
- 2
- BA
- 1,096
- SqFt




- List Price
- $68,000
- Status
- ACTIVE
- Days on Market
- 209
- Price Change
- ▼ $1,900 1788209076
- MLS#
- 757560
- Subtype
- Residential
- Year Built
- 1989
- Bedrooms
- 2
- Bathrooms
- 2
- Full Baths
- 2
- Living Area
- 1,096
- Subdivision
- Stewarts Creek Green
Property Description
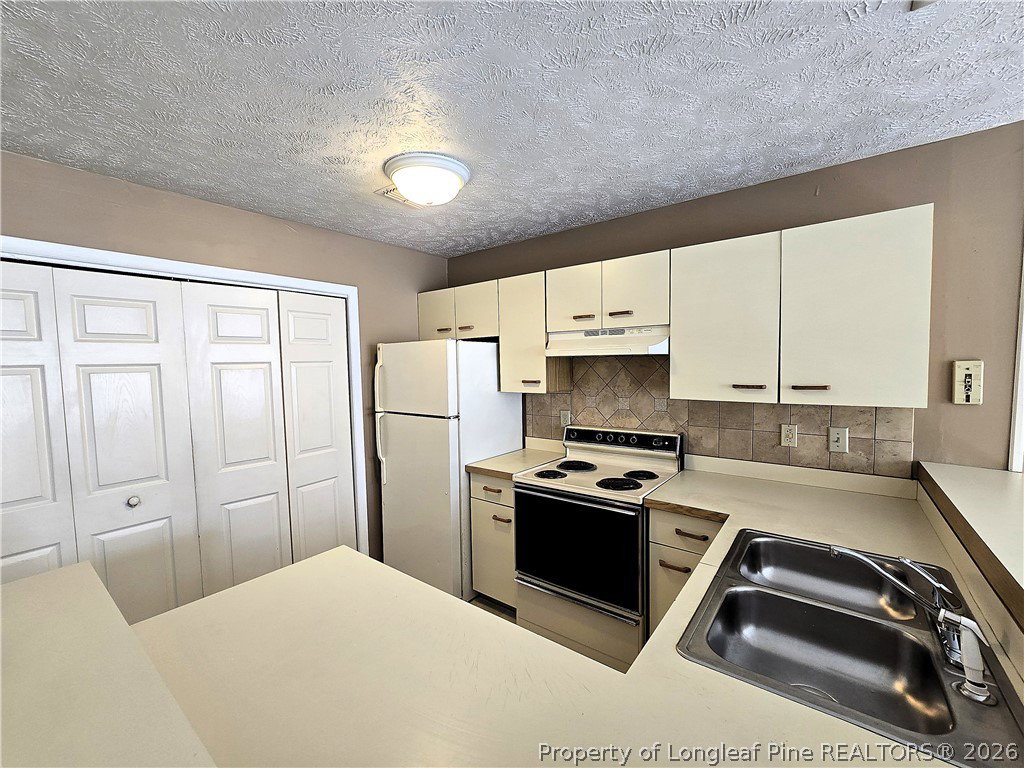
Welcome to this beautifully maintained 2-bedroom, 2-bathroom condo, located on the first floor. New Paint and New Carpet. This spacious residence features an open-concept layout that seamlessly connects the living, dining, and kitchen areas—ideal for both relaxing evenings and effortless entertaining. The primary suite includes a private en-suite bath and generous walk-in closet space, while the second bedroom provides excellent flexibility for guests, a home office, or additional living space. Large sliding glass backdoor fills the home with natural light, creating a warm and inviting atmosphere throughout. Residents enjoy the ease of low-maintenance condo living with access to desirable community amenities and a location close to shopping, dining, and 5 minutes to Ft Bragg. Whether you’re a first-time buyer, downsizing, or seeking a comfortable investment property, this 2-bed/2-bath condo is an exceptional opportunity.
/u.realgeeks.media/ftmrealty/FTM_Realty_Logo.jpeg)
Additional Information
- Interior Features
- Ceiling Fan(s), Eat-in Kitchen, Great Room, Garden Tub/Roman Tub, Kitchen/Dining Combo, Open Concept, Open Floorplan, Tub Shower, Utility Room, Walk-In Closet(s)
- Exterior Features
- Porch, Storage
- HOA Fee
- $215
- Flooring
- Vinyl, Carpet
- Appliances
- Electric Range, Refrigerator, Range Hood
- Heating
- Heat Pump
- Air Conditioning
- Central Air, Electric
- Parking Features
- No Garage
- Garage Spaces
- 2
- Elementary School
- Benjamin Martin Elementary
- Middle School
- Westover Middle School
- High School
- Westover Senior High
Mortgage Calculator
Listing courtesy of TOWNSEND REAL ESTATE. Contact: