Share this with your friends


9105855772
Frank & Tracy Murphy LLC
91 Harborwood Street, Lillington, NC 27546
- $441,525
- 5
- BD
- 4
- BA
- 3,281
- SqFt




- Sold Price
- $441,525
- List Price
- $441,525
- Status
- CLOSED
- Days on Market
- 170
- Closing Date
- Apr 16, 2026
- MLS#
- 752477
- Subtype
- Residential
- Style
- Three Story
- Architectural Style
- Three Story
- New Construction
- Yes
- Year Built
- 2025
- Bedrooms
- 5
- Bathrooms
- 4
- Full Baths
- 3
- Half Baths
- 1
- Living Area
- 3,281
- Acres
- 0.26
- Subdivision
- Creekside Oaks South
Property Description
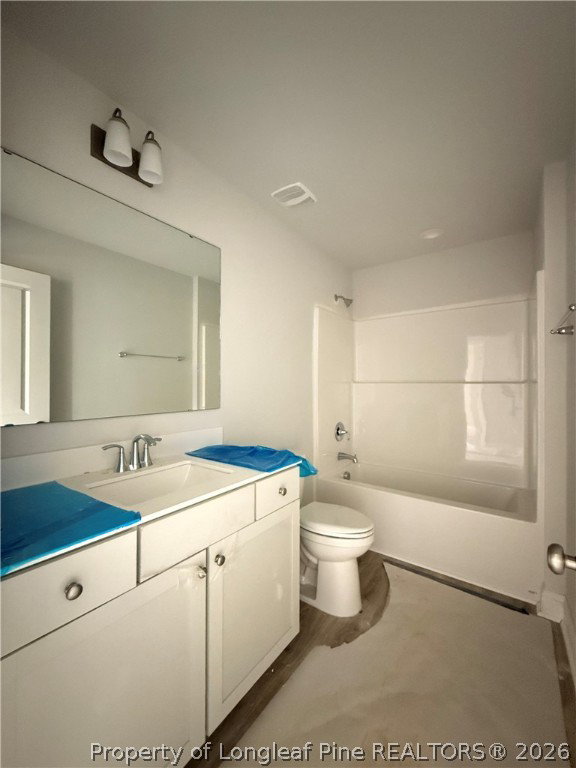
Welcome to the CL3281 Plan, built by trusted builder, Caviness Land, in Creekside Oaks South! Limited-time incentives include $12,000 BUYER INCENTIVE! - Use as YOU Choose! Can be used for Closing Costs, Rate Buy Down, or Builder Provided Fence, Fridge, Blinds, Washer, or Dryer! Discover your dream home in Creekside Oaks South, a brand-new community in Harnett County featuring sidewalk-lined streets and a welcoming neighborhood feel. This beautifully designed 3-story home offers 5 bedrooms, 3.5 bathrooms, and 3,281 square feet of well-appointed living space, perfectly suited for modern living. Step inside to find a light and airy open floor plan, highlighted by a formal dining room, a spacious Great Room with an electric fireplace, a stylish kitchen with center island and breakfast nook, and a sunny Carolina Room - perfect for everyday living and entertaining alike. The master suite is a true retreat, boasting a trey ceiling, generous walk-in closet, and a spa-inspired en suite bath. Also on the 2nd floor, you'll find three additional bedrooms, a full bath, and a convenient laundry room - all designed to meet the needs of a growing household. The third level has a spacious bonus room, full bath, and 5th bedroom. This home sits on a generous interior lot and includes a 3-car garage and back patio. Don't miss this opportunity to own a brand-new home in one of Harnett County's most exciting new communities. Schedule your tour today!

Additional Information
- Interior Features
- Tray Ceiling(s), Ceiling Fan(s), Dining Area, Coffered Ceiling(s), Separate/Formal Dining Room, Double Vanity, Eat-in Kitchen, Granite Counters, Great Room, High Ceilings, Kitchen Island, Kitchen/Dining Combo, Bath in Primary Bedroom, Open Concept, Open Floorplan, Pantry, Smooth Ceilings, Separate Shower, Water Closet(s), Walk-In Closet(s), Walk-In Shower
- Exterior Features
- Porch, Patio, Rain Gutters
- HOA Fee
- $300
- Property Description
- Three Story
- Flooring
- Luxury Vinyl Plank, Vinyl, Carpet
- Appliances
- Dishwasher, Disposal, Microwave, Range
- Heating
- Central, Electric, Heat Pump
- Stories
- 3
- Levels
- Three Or More
- Parking Features
- Attached, Garage, Garage Door Opener
- Garage Spaces
- 3
- Middle School
- Western Harnett Middle School
- High School
- Overhills Senior High
How much is your home worth?
...get instant property value now!
Mortgage Calculator
Listing courtesy of EVERYTHING PINES PARTNERS LLC. Contact:
Selling Office: EXP REALTY LLC.