Share this with your friends


9105855772
Frank & Tracy Murphy LLC
1440 Kershaw Loop, Fayetteville, NC 28314
- $299,900
- 3
- BD
- 3
- BA
- 1,977
- SqFt




- Sold Price
- $299,900
- List Price
- $299,900
- Status
- CLOSED
- Days on Market
- 53
- Closing Date
- Feb 04, 2026
- MLS#
- 754164
- Subtype
- Residential
- Style
- Two Story
- Architectural Style
- Two Story
- Year Built
- 2005
- Bedrooms
- 3
- Bathrooms
- 3
- Full Baths
- 2
- Half Baths
- 1
- Living Area
- 1,977
- Subdivision
- Scotts Mill North
Property Description
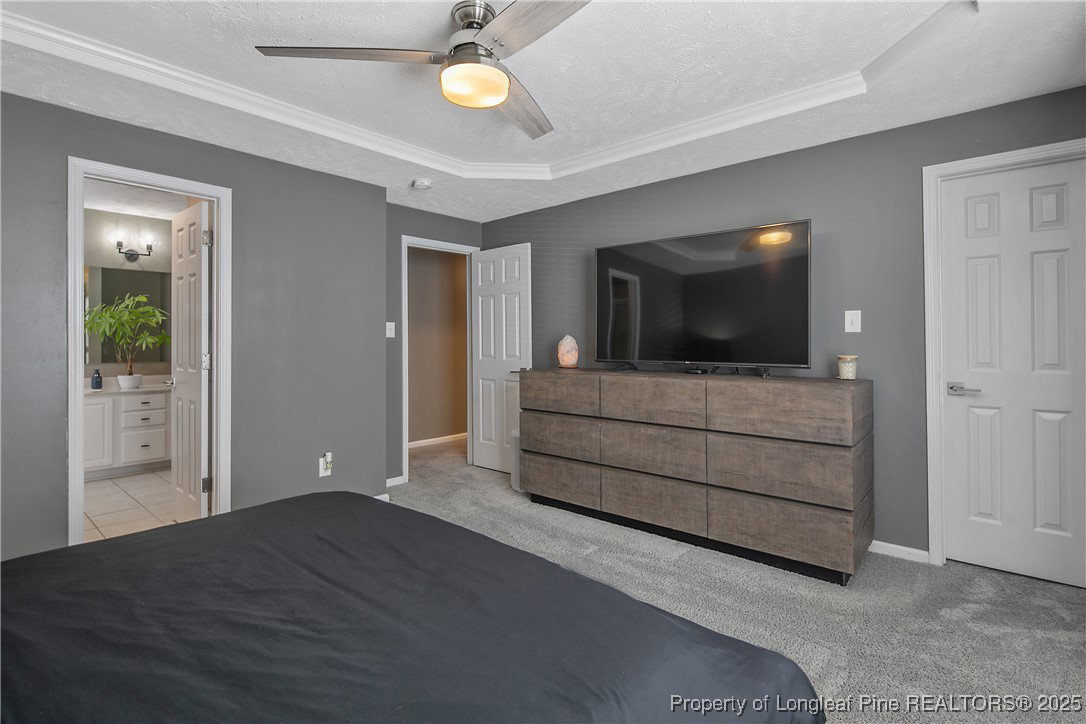
BACK ON THE MARKET AT NO FAULT OF THE SELLER....Welcome home to this beautifully maintained 3-bedroom, 2.5-bath home featuring a versatile bonus room that can easily function as a 4th bedroom with spacious walk-in closet. This home is better than NEW. The open-concept main level is designed for effortless living and entertaining, offering durable LVP flooring, natural light, and a seamless flow between the living, dining, and kitchen areas. The well-appointed kitchen stands out with granite countertops, marble backsplash, a farmhouse sink, stainless steel appliances, updated hardware, and plenty of cabinet and counter space; ideal for everyday meals or hosting friends and family. All 3 bedrooms and 2 full baths are located on the 2nd floor and feature newer carpet. Step outside to enjoy the charming front porch, perfect for morning coffee or relaxing afternoons. The fully fenced backyard provides privacy and ample space for outdoor play, gardening, or pets to enjoy. Additional highlights include a convenient updated half bath on the main level, ceramic tile in wet areas, and a layout that maximizes both function and comfort. This inviting home offers modern updates, flexible living spaces, and a warm, welcoming feel. It is ready for its next owner to move in. Both HVAC units were replaced in 2023. Yard irrigation system and gas log fireplace are present; however, their current condition and functionality are unknown, as the current owner has never used them.

Additional Information
- Interior Features
- Tray Ceiling(s), Ceiling Fan(s), Coffered Ceiling(s), Eat-in Kitchen, Garden Tub/Roman Tub, Kitchen/Dining Combo, Living/Dining Room, Pantry, Separate Shower, Walk-In Closet(s), Window Treatments
- Exterior Features
- Fence, Porch, Patio
- HOA Fee
- $20
- Property Description
- Two Story
- Flooring
- Carpet, Luxury Vinyl Plank, Tile
- Appliances
- Dishwasher, Disposal, Microwave, Range
- Heating
- Electric, Forced Air
- Air Conditioning
- Central Air, Electric
- Stories
- 2
- Levels
- Two
- Parking Features
- Attached, Garage
- Garage Spaces
- 2
- Elementary School
- Lake Rim Elementary
- Middle School
- Anne Chestnut Middle School
- High School
- Seventy-First Senior High
How much is your home worth?
...get instant property value now!
Mortgage Calculator
Listing courtesy of CAROLINA LAKES LAKESIDE REALTY. Contact:
Selling Office: Real Broker, LLC.