Share this with your friends


9105855772
Frank & Tracy Murphy LLC
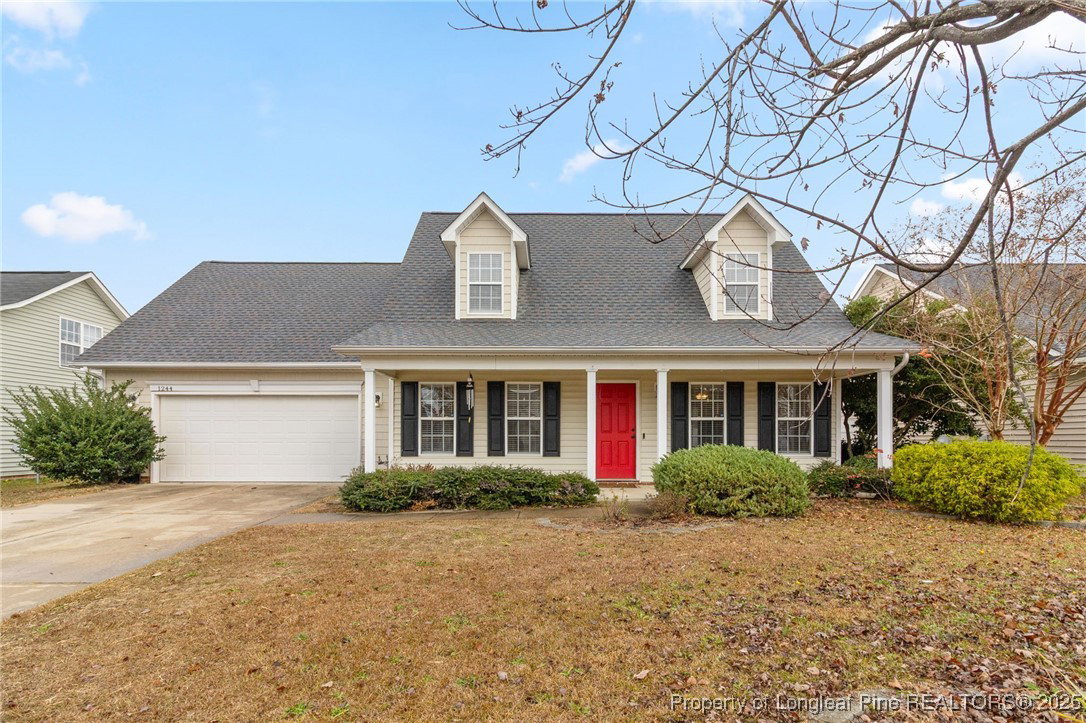
1244 Chimney Swift Drive, Fayetteville, NC 28306
- $290,000
- 3
- BD
- 3
- BA
- 2,064
- SqFt



- Sold Price
- $290,000
- List Price
- $289,900
- Status
- CLOSED
- Days on Market
- 97
- Closing Date
- Mar 06, 2026
- MLS#
- 753970
- Subtype
- Residential
- Style
- Two Story
- Architectural Style
- Two Story
- Year Built
- 2006
- Bedrooms
- 3
- Bathrooms
- 3
- Full Baths
- 2
- Half Baths
- 1
- Living Area
- 2,064
- Subdivision
- Brookshire
Property Description
Welcome to this beautifully updated home in the desirable Brookshire community, offering more than 2,000 square feet of stylish and comfortable living space. Thoughtfully maintained and truly move-in ready, this property features 3 bedrooms, 2.5 bathrooms, and a spacious bonus room that easily serves as a fourth bedroom, home office, or flexible living area. Step inside to a bright, freshly painted interior with a modern, open layout designed for both everyday living and effortless entertaining. The main living area flows seamlessly into the kitchen and dining space, creating a warm and functional environment. The kitchen showcases stainless steel appliances that are approximately one year old, and the water heater was replaced recently—providing added efficiency and peace of mind for the next owner. Additional upgrades include a roof just over two years old and carpet of similar age, enhancing the home’s fresh, well-cared-for feel throughout. All bedrooms are generously sized, and the bonus room adds the versatile space today’s buyers are seeking. The exterior has been recently pressure-washed

Additional Information
- Interior Features
- Ceiling Fan(s), Separate/Formal Dining Room, Double Vanity, Eat-in Kitchen, Garden Tub/Roman Tub, Separate Shower, Walk-In Closet(s), Window Treatments
- Exterior Features
- Fence, Porch
- Property Description
- Two Story
- Flooring
- Vinyl, Carpet
- Appliances
- Dishwasher, Electric Range, Microwave, Refrigerator, Stainless Steel Appliance(s)
- Heating
- Heat Pump
- Air Conditioning
- Central Air
- Stories
- 2
- Levels
- Two
- Parking Features
- Attached, Garage
- Garage Spaces
- 2
- Elementary School
- Cumberland Mills Elementary
- Middle School
- Douglas Byrd Middle School
- High School
- Douglas Byrd Senior High
How much is your home worth?
...get instant property value now!
Mortgage Calculator
Listing courtesy of RE/MAX CHOICE. Contact:
Selling Office: ONNIT REALTY GROUP.