Share this with your friends


9105855772
Frank & Tracy Murphy LLC
1016 Bombay Drive, Fayetteville, NC 28312
- $285,000
- 4
- BD
- 3
- BA
- 1,881
- SqFt




- Sold Price
- $285,000
- List Price
- $290,000
- Status
- CLOSED
- Days on Market
- 59
- Closing Date
- Aug 25, 2026
- MLS#
- 765020
- Subtype
- Residential
- Style
- Two Story
- Architectural Style
- Two Story
- Year Built
- 2011
- Bedrooms
- 4
- Bathrooms
- 3
- Full Baths
- 2
- Half Baths
- 1
- Living Area
- 1,881
- Subdivision
- Cedar Falls
Property Description
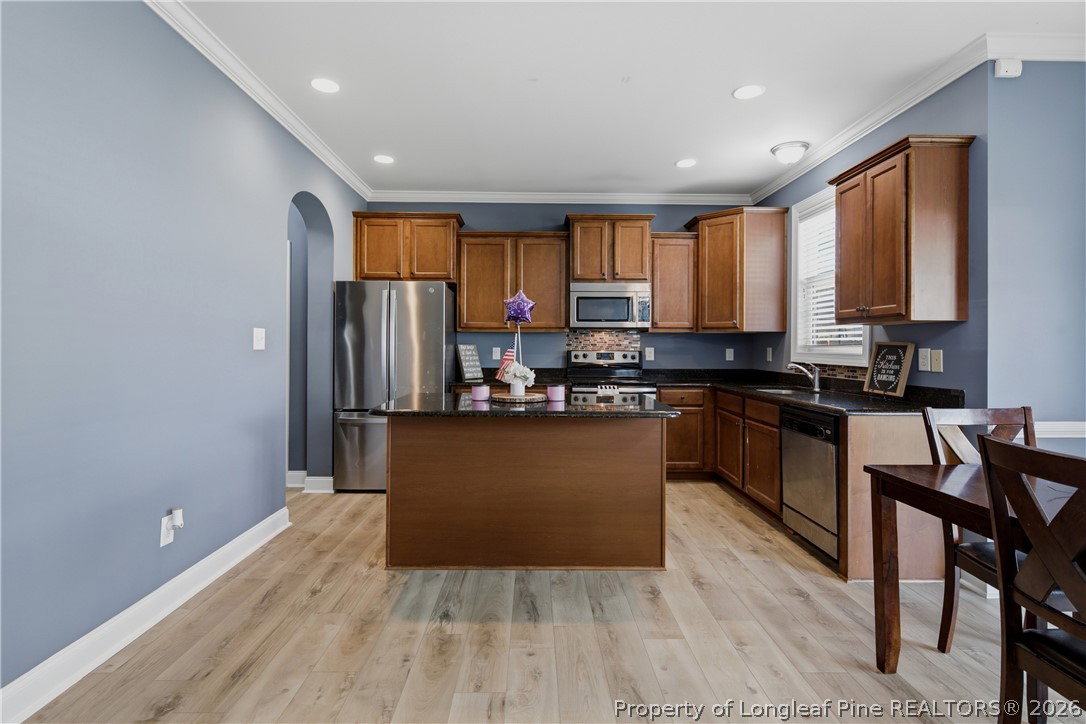
JUST REDUCED $10k WITH ADDITIONAL $10k in seller concessions! Pay down interest rates or cover closing costs buyer's choice. Welcome home to this pristine 4-bedroom, 2.5-bathroom beauty, perfectly blending the solid build of 2011 with the turnkey feel of a brand-new home. Step inside to discover a bright, open-concept main level anchored by a cozy fireplace and brand-new LVP flooring (2026). The chef's kitchen features rich granite countertops, a generous center island, and easy access to a functional main-floor mudroom and laundry area leading to the garage. Upstairs, you’ll find all four bedrooms, including a serene primary suite boasting a massive walk-in closet and a spa-like bath with a soaking tub, separate walk-in shower, and private water closet. With a brand-new roof (2024) and fresh interior paint throughout (2026), this home offers zero-stress, move-in-ready living.

Additional Information
- Interior Features
- Double Vanity, Entrance Foyer, Granite Counters, Living/Dining Room, Walk-In Closet(s), Walk-In Shower
- Exterior Features
- Fence
- Property Description
- Two Story
- Flooring
- Carpet, Luxury Vinyl Plank
- Appliances
- Dishwasher, Microwave, Range, Refrigerator
- Heating
- Heat Pump, Zoned
- Stories
- 2
- Levels
- Two
- Parking Features
- Attached, Garage
- Garage Spaces
- 2
- Middle School
- Mac Williams Middle School
- High School
- Cape Fear Senior High
How much is your home worth?
...get instant property value now!
Mortgage Calculator
Listing courtesy of EXP REALTY LLC. Contact:
Selling Office: EXP REALTY LLC.