Share this with your friends


9105855772
Frank & Tracy Murphy LLC
3421 Masters Drive, Hope Mills, NC 28348
- $285,000
- 3
- BD
- 2
- BA
- 1,852
- SqFt






- Sold Price
- $285,000
- List Price
- $285,000
- Status
- CLOSED
- Days on Market
- 48
- Closing Date
- May 07, 2026
- MLS#
- 759023
- Subtype
- Residential
- Style
- One Story
- Architectural Style
- One Story
- Year Built
- 2002
- Bedrooms
- 3
- Bathrooms
- 2
- Full Baths
- 2
- Living Area
- 1,852
- Subdivision
- Brightmoor
Property Description
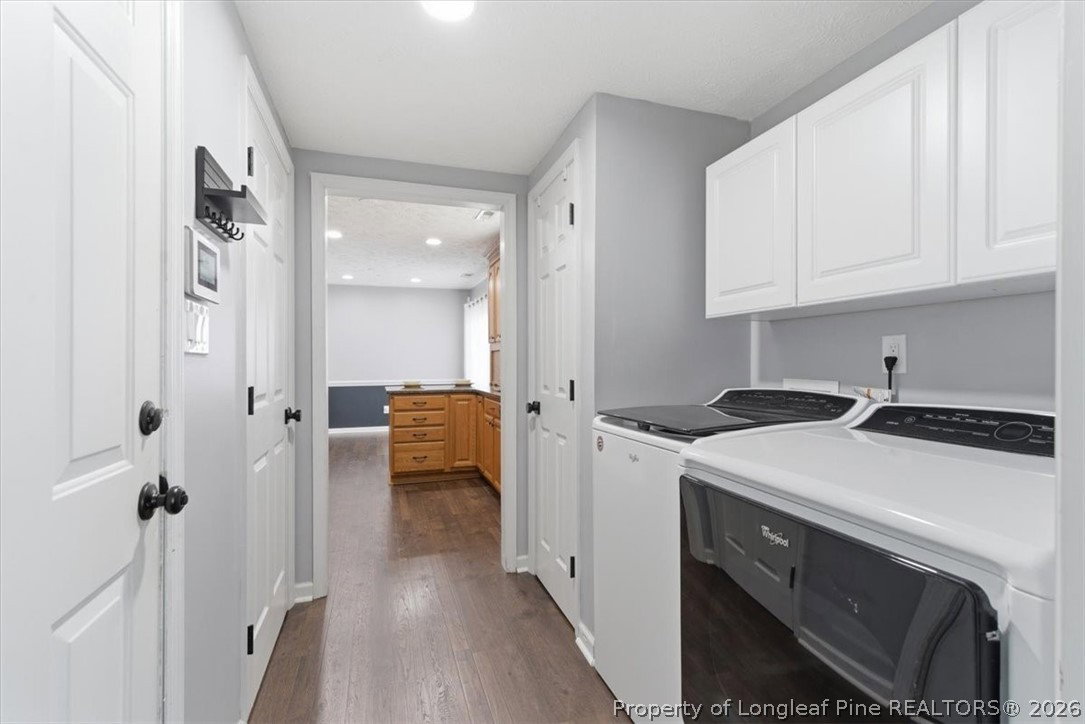
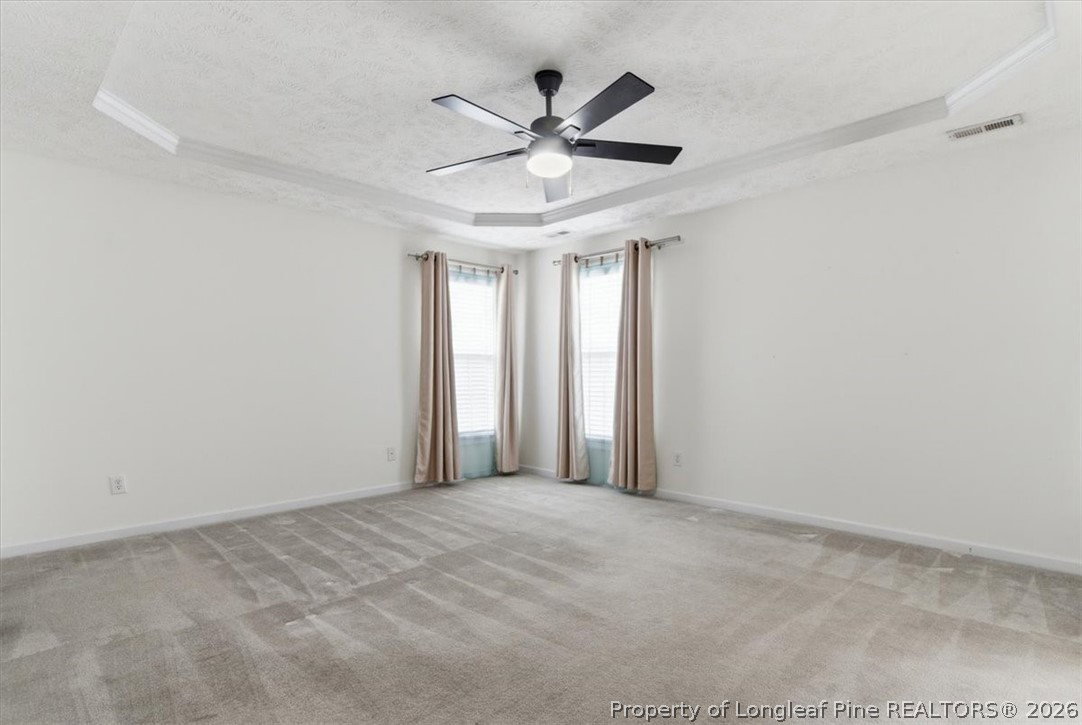
No need to look any further! This beautiful ranch home is waiting for you. The living room features a cathedral ceiling and a gas log fireplace. Home has a modern flare with its updated interior paint color, black hardware, recessed lighting and laminate flooring. In addition to the bonus room above the garage, the home as a flex/office space off the kitchen - perfect for an office. All major appliances (washer, dryer and refrigerator) will convey with the home - perfect for the first time home buyer. Finally, let's not forget the fenced back yard which is ideal for children and pets while you relax on the deck. Note: The seller has never used the gas fireplace or propane tank. The children's play set in the back yard also conveys with the home. The living and flex/office room pictures are virtually staged.

Additional Information
- Interior Features
- Ceiling Fan(s), Eat-in Kitchen, Granite Counters, Kitchen/Dining Combo, Primary Downstairs, Bath in Primary Bedroom, Soaking Tub, Tub Shower, Walk-In Closet(s), Window Treatments
- Exterior Features
- Deck, Fence, Propane Tank - Owned, Porch
- Property Description
- One Story
- Flooring
- Carpet, Laminate, Vinyl
- Appliances
- Dryer, Dishwasher, Electric Water Heater, Free-Standing Electric Range, Microwave, Refrigerator, Washer
- Heating
- Heat Pump
- Stories
- 1
- Levels
- One
- Parking Features
- Attached, Garage
- Garage Spaces
- 2
- Middle School
- Hope Mills Middle School
- High School
- South View Senior High
How much is your home worth?
...get instant property value now!
Mortgage Calculator
Listing courtesy of REALTY ONE GROUP LIBERTY. Contact:
Selling Office: KELLER WILLIAMS REALTY (FAYETTEVILLE).