Share this with your friends


9105855772
Frank & Tracy Murphy LLC
6980 Wolflair (Lot 2) Drive, Fayetteville, NC 28311
- $469,900
- 4
- BD
- 4
- BA
- 2,990
- SqFt




- Sold Price
- $469,900
- List Price
- $469,900
- Status
- CLOSED
- Days on Market
- 76
- Closing Date
- Mar 06, 2026
- MLS#
- 752411
- Subtype
- Residential
- Style
- Two Story
- Architectural Style
- Two Story
- Year Built
- 2026
- Bedrooms
- 4
- Bathrooms
- 4
- Full Baths
- 3
- Half Baths
- 1
- Living Area
- 2,990
- Subdivision
- Hunters Rdg
Property Description
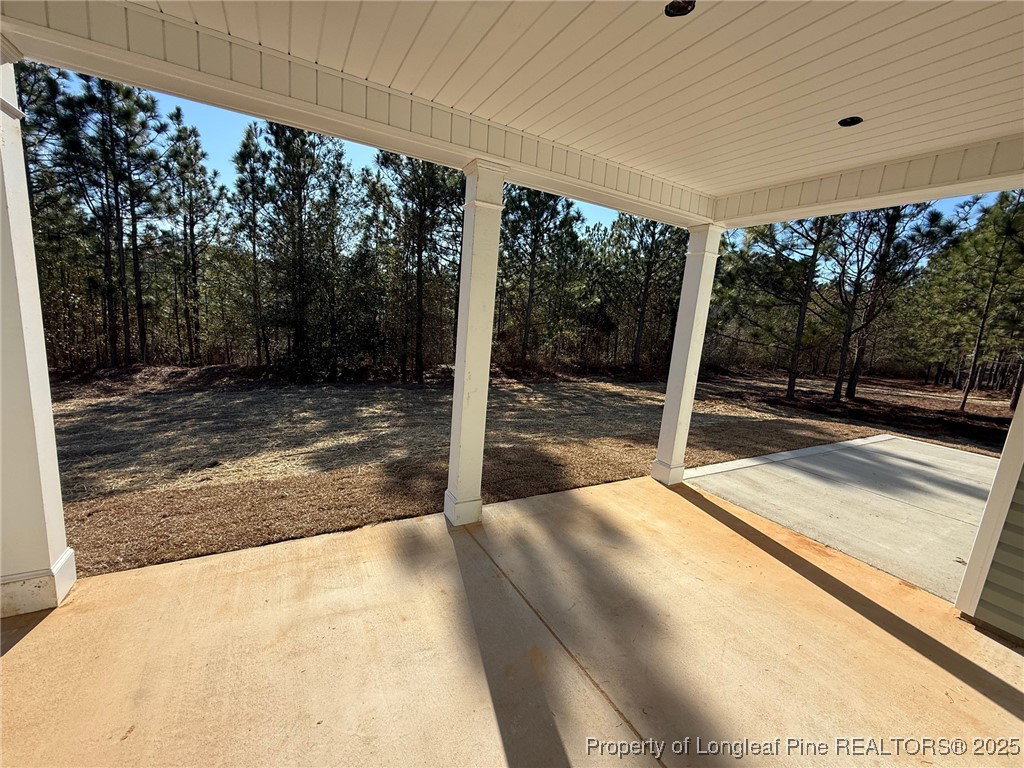
Hunters Ridge Lot 2 offers an exceptional two-story home on a 3.04-acre lot featuring nearly 3,000 heated sq ft, 4 bedrooms, 3.5 baths, a bonus room with storage, and an attached 2-car garage. This stunning home showcases an open floor plan with a spacious great room, beautiful flooring, and an electric fireplace. The kitchen opens to the great room and includes a large island, granite countertops, under-cabinet lighting, soft-close cabinetry, GE stainless steel appliances (including a refrigerator), a pantry, breakfast area, and a vented microwave. A formal dining room with a tray ceiling adds elegance. The first-floor owner’s suite features a tray ceiling, large walk-in closets, and a spa-like bath with dual sinks, a separate tile shower, and cultured quartz countertops, with the laundry room also conveniently located on the main level. The second floor offers three additional bedrooms, a hall full bath, and another full bath located inside one of the bedrooms, along with a spacious bonus/media room and an additional flex room ideal for an office. Outdoor highlights include a 17x10 screened porch and an open patio. Additional upgrades include some sod in the front and side yards (up to 12 pallets), a finished garage with opener, and laminate flooring throughout the main living areas. LOT 2 — Hunters Ridge | CRA-2990-2G Floor Plan | Completion date TBD — call for more details. Built Strong by Armstrong!

Additional Information
- Interior Features
- Ceiling Fan(s), Separate/Formal Dining Room, Double Vanity, Entrance Foyer, Eat-in Kitchen, Granite Counters, Primary Downstairs, Walk-In Closet(s)
- Property Description
- Two Story
- Flooring
- Carpet, Ceramic Tile, Laminate
- Appliances
- Dishwasher, Microwave, Range
- Heating
- Heat Pump
- Air Conditioning
- Central Air, Electric
- Stories
- 2
- Levels
- Two
- Parking Features
- Attached, Garage
- Garage Spaces
- 2
- Elementary School
- Long Hill Elementary (2-5)
- Middle School
- Pine Forest Middle School
- High School
- Pine Forest Senior High
How much is your home worth?
...get instant property value now!
Mortgage Calculator
Listing courtesy of BHHS ALL AMERICAN HOMES #2. Contact:
Selling Office: DARLING HOMES NC.