Share this with your friends


9105855772
Frank & Tracy Murphy LLC
245 Stoneleigh Drive, Fayetteville, NC 28311
- $795,000
- 4
- BD
- 5
- BA
- 4,222
- SqFt




- Sold Price
- $795,000
- List Price
- $799,000
- Status
- CLOSED
- Days on Market
- 94
- Closing Date
- Jun 30, 2026
- MLS#
- 757939
- Subtype
- Residential
- Style
- Two Story
- Architectural Style
- Two Story
- Year Built
- 2013
- Bedrooms
- 4
- Bathrooms
- 5
- Full Baths
- 5
- Living Area
- 4,222
- Subdivision
- Greystone Farms
Property Description
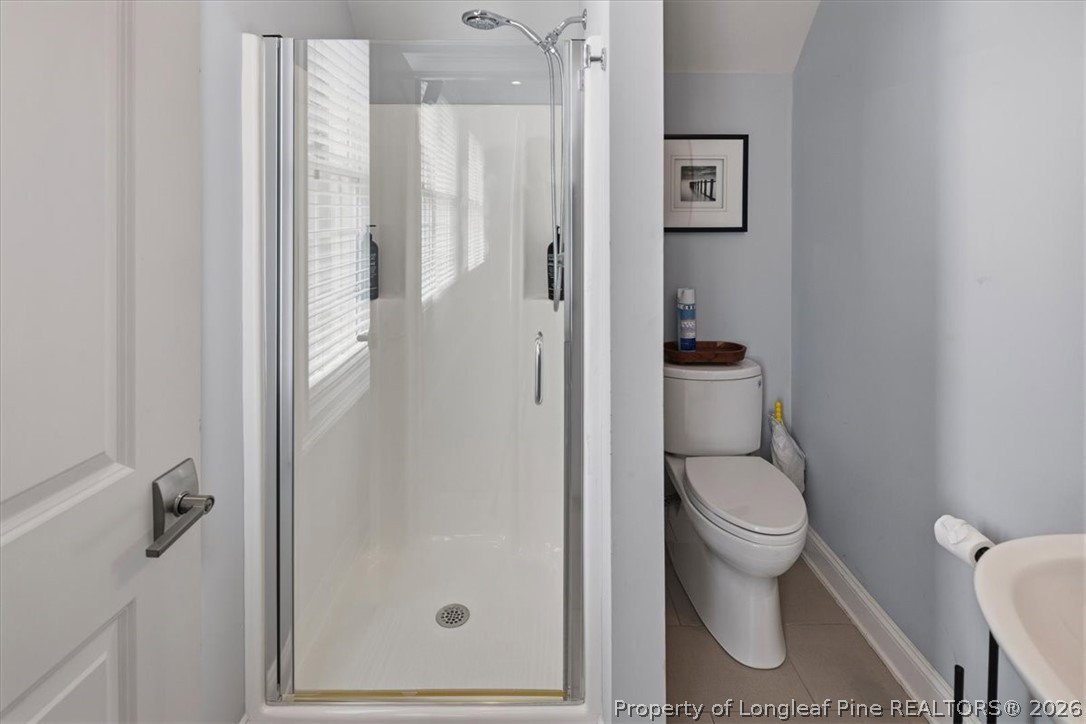
Stunning custom-built 4-bedroom, 5-bath home located in Greystone Farms, offering a thoughtfully designed layout and high-end finishes throughout. The main level features a well-planned flow with a secondary bedroom and full bath, along with marble flooring that begins in the foyer and extends through the study, great room, and formal dining area—creating a strong first impression and a cohesive feel throughout the main living spaces. The gourmet kitchen is centered around a large island with prep sink and gas cooktop, complemented by a generously sized pantry. The formal dining room is enhanced by two built-in serving areas, including a bar with wine refrigerator, cabinetry, and granite—ideal for both everyday use and entertaining. A spacious laundry room is outfitted with built-in cabinetry and a dedicated closet system, offering a level of functionality not often found. Upstairs, the primary suite offers a well-appointed custom closet and a spa-like en suite featuring a walk-in rain shower and Jacuzzi tub. A spacious bonus room with a full bath provides additional flexibility, along with two additional bedrooms, each with their own full bath. Heated floors enhance comfort in the primary and secondary bathrooms. Additional highlights include a three-car garage with built-in storage, tankless water heater, and ADT security system. Recent updates include a newer roof (2023) and dishwasher and microwave (2022). Seller offering a closing cost incentive.

Additional Information
- Interior Features
- Attic, Tray Ceiling(s), Ceiling Fan(s), Cathedral Ceiling(s), Coffered Ceiling(s), Separate/Formal Dining Room, Double Vanity, Entrance Foyer, Eat-in Kitchen, Granite Counters, Great Room, High Ceilings, Jetted Tub, Kitchen Island, Storage, Separate Shower, Vaulted Ceiling(s), Walk-In Closet(s), Walk-In Shower
- Exterior Features
- Deck, Fence, Sprinkler/Irrigation
- HOA Fee
- $330
- Property Description
- Two Story
- Flooring
- Carpet, Hardwood, Other, Tile
- Appliances
- Built-In Oven, Dishwasher, Gas Cooktop, Disposal, Microwave, Refrigerator, Wine Refrigerator
- Heating
- Heat Pump, Zoned
- Stories
- 2
- Levels
- Two
- Parking Features
- Attached, Garage
- Garage Spaces
- 3
- Elementary School
- Long Hill Elementary (2-5)
- Middle School
- Pine Forest Middle School
- High School
- Pine Forest Senior High
How much is your home worth?
...get instant property value now!
Mortgage Calculator
Listing courtesy of RE/MAX CHOICE. Contact:
Selling Office: REAL BROKER LLC.