Share this with your friends


9105855772
Frank & Tracy Murphy LLC
5332 Mountain Run Drive, Hope Mills, NC 28348
- $440,000
- 3
- BD
- 3
- BA
- 2,784
- SqFt




- Sold Price
- $440,000
- List Price
- $442,500
- Status
- CLOSED
- Days on Market
- 94
- Closing Date
- Jul 27, 2026
- MLS#
- 761139
- Subtype
- Residential
- Style
- Two Story
- Architectural Style
- Two Story
- Year Built
- 2025
- Bedrooms
- 3
- Bathrooms
- 3
- Full Baths
- 2
- Half Baths
- 1
- Living Area
- 2,784
- Acres
- 0.37
- Subdivision
- The Sentinels
Property Description
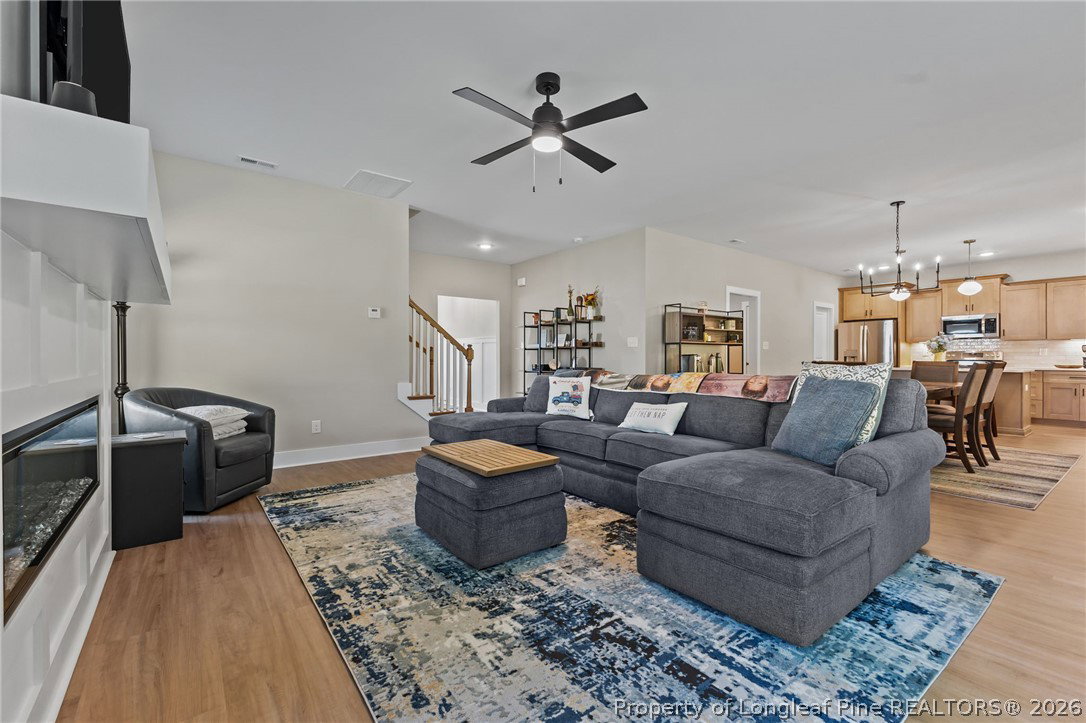
Better than new construction in The Sentinels in Gray’s Creek! This beautifully designed 3 bedroom, 2.5 bath home with 2 bonus rooms offers a seamless open concept layout that feels both spacious and inviting. The kitchen is the heart of the home, featuring a large island, honey wheat cabinetry, quartz countertops, tile backsplash, double oven range, and a generous walk-in pantry, all flowing effortlessly into the dining and living areas, perfect for everyday living and entertaining! The main level also includes a stylish office or den with wainscot trim detail, a convenient mudroom with boot bench, and a well-appointed half bath. Upstairs, you will find all bedrooms and the laundry room thoughtfully positioned for functionality. The primary suite is a true retreat, complete with a spacious walk-in closet featuring custom built-ins and a beautifully finished bath with double vanity, quartz countertops, and a tile shower! A versatile bonus room with an additional connected space offers endless possibilities for a guest suite, media room, or flex space! The secondary bathroom includes a double vanity with quartz countertops and a shower/tub combination. All bathrooms feature tile flooring, with luxury vinyl plank on the main level and comfortable carpet upstairs. Thoughtful owner upgrades set this home apart, including a NEW whole house water filtration system, NEW aluminum screened porch, and NEW custom built-ins in the primary closet! Enjoy the backyard with a covered patio and a fully fenced 6 foot privacy fence, ideal for relaxing or entertaining! Three car garage. City water. Conveniently located just minutes from shopping, schools, and quick access to HWY 87 and I-95! Book your tour today before this one is gone! Cinematic Video: https://listings.lighthousevisuals.com/videos/019db574-392e-70c3-8041-fd5cf03c9263

Additional Information
- Interior Features
- Attic, Ceiling Fan(s), Entrance Foyer, Eat-in Kitchen, Kitchen Island, Kitchen/Dining Combo, Living/Dining Room, Open Concept, Pantry, Quartz Counters, Smooth Ceilings, Walk-In Closet(s)
- Exterior Features
- Fence, Porch
- HOA Fee
- $25
- Property Description
- Two Story
- Flooring
- Carpet, Luxury Vinyl Plank, Vinyl
- Appliances
- Double Oven, Dryer, Dishwasher, Free-Standing Electric Range, Disposal, Microwave, Washer
- Heating
- Heat Pump
- Air Conditioning
- Central Air, Electric
- Stories
- 2
- Levels
- Two
- Parking Features
- Attached, Garage
- Garage Spaces
- 3
- Middle School
- Grays Creek Middle School
- High School
- Grays Creek Senior High
How much is your home worth?
...get instant property value now!
Mortgage Calculator
Listing courtesy of REDFIN CORP.. Contact:
Selling Office: SASQUATCH REAL ESTATE TEAM.