Share this with your friends


9105855772
Frank & Tracy Murphy LLC
228 Watercress Lane, Raeford, NC 28376
- $379,899
- 4
- BD
- 3
- BA
- 2,642
- SqFt




- Sold Price
- $379,899
- List Price
- $379,899
- Status
- CLOSED
- Days on Market
- 287
- Closing Date
- Jun 12, 2026
- MLS#
- 749470
- Subtype
- Residential
- Style
- Two Story
- Architectural Style
- Two Story
- New Construction
- Yes
- Year Built
- 2025
- Bedrooms
- 4
- Bathrooms
- 3
- Full Baths
- 2
- Half Baths
- 1
- Living Area
- 2,642
- Acres
- 0.26
- Subdivision
- Brookstone Village
Property Description
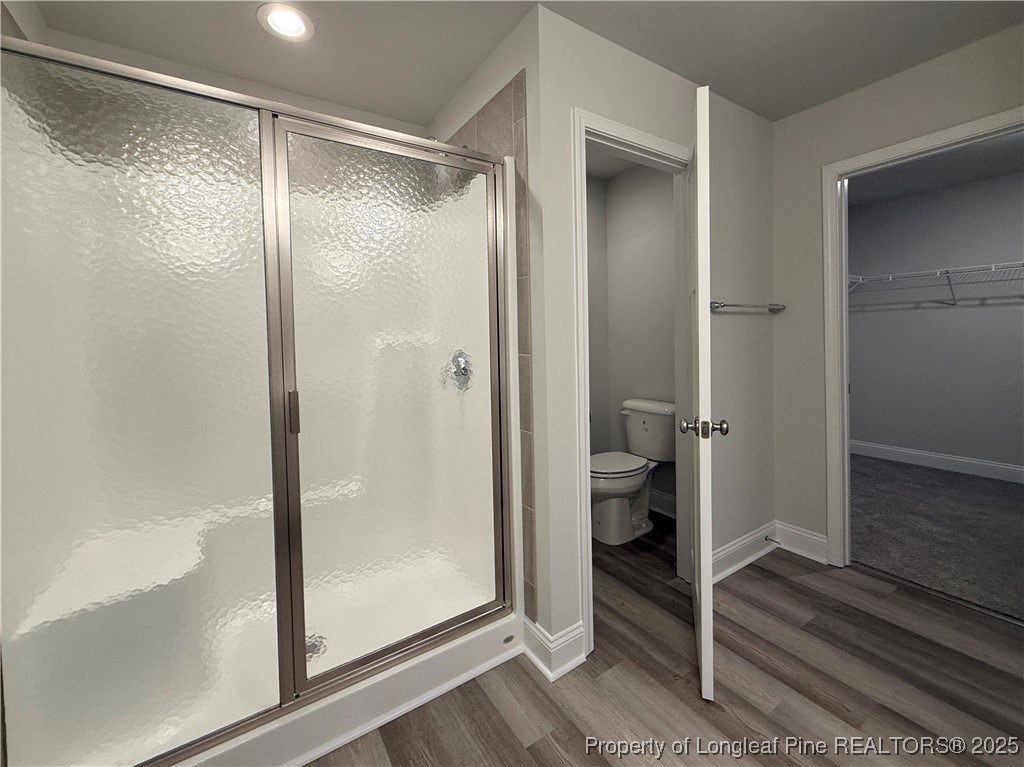
COMPLETE AND READY TO CLOSE! Welcome to the CC2642 Plan, built by trusted builder, Caviness Land. Brand New Construction in Gated Community! NOW OFFERING BLINDS + $10,000 BUYER INCENTIVE! - Use as YOU Choose! Can be used for Closing Costs, or Builder Provided Fridge, Washer, or Dryer! PLUS, PRIVACY FENCED-IN BACKYARD! Take advantage of this great opportunity! Welcome to your dream home—this stunning 2-story, 2,642 SF residence offers modern comfort, functional design, and stylish finishes throughout. Located on a desirable corner lot in a secure gated community, this home features 4 spacious bedrooms, 2.5 bathrooms, and a 2-car garage. Step inside to an inviting Living Room and formal Dining Room with elegant, coffered ceilings and wainscoting. The large great room with an electric fireplace is perfect for cozy evenings or entertaining guests. The open-concept kitchen and dining area flow seamlessly out to a covered back porch, ideal for relaxing or hosting outdoors. All bedrooms are upstairs, along with a spacious loft - perfect to use as a second living space or play area - and laundry room for added convenience. The primary suite has double vanity, walk-in shower, and a generous walk-in closet. Community amenities will include a dog park, walking/jogging trails, and a fun ''Tot Lot'' playground—everything you need for an active and connected lifestyle. Don't miss this opportunity to own a brand-new home in a welcoming community!

Additional Information
- Interior Features
- Tray Ceiling(s), Ceiling Fan(s), Dining Area, Coffered Ceiling(s), Separate/Formal Dining Room, Double Vanity, Entrance Foyer, Eat-in Kitchen, Separate/Formal Living Room, Granite Counters, Great Room, High Ceilings, Kitchen Island, Kitchen/Dining Combo, Loft, Living/Dining Room, Bath in Primary Bedroom, Open Concept, Open Floorplan, Pantry, Smooth Ceilings
- Exterior Features
- Corner Lot, Fence, Playground, Porch
- HOA Fee
- $300
- Property Description
- Two Story
- Flooring
- Luxury Vinyl Plank, Carpet
- Appliances
- Dishwasher, Disposal, Microwave, Range
- Heating
- Central, Electric, Heat Pump
- Stories
- 2
- Levels
- Two
- Parking Features
- Attached, Garage, Garage Door Opener
- Garage Spaces
- 2
- Middle School
- East Hoke Middle School
- High School
- Hoke County High School
How much is your home worth?
...get instant property value now!
Mortgage Calculator
Listing courtesy of EVERYTHING PINES PARTNERS LLC. Contact:
Selling Office: COLDWELL BANKER ADVANTAGE - FAYETTEVILLE.