Share this with your friends


9105855772
Frank & Tracy Murphy LLC
401 Brownstone Drive, Raeford, NC 28376
- $389,900
- 4
- BD
- 4
- BA
- 3,203
- SqFt








- Sold Price
- $389,900
- List Price
- $389,900
- Status
- CLOSED
- Days on Market
- 60
- Closing Date
- Jul 28, 2026
- MLS#
- 763271
- Subtype
- Residential
- Style
- Two Story
- Architectural Style
- Two Story
- Year Built
- 2010
- Bedrooms
- 4
- Bathrooms
- 4
- Full Baths
- 3
- Half Baths
- 1
- Living Area
- 3,203
- Subdivision
- Brownstone Farms
Property Description
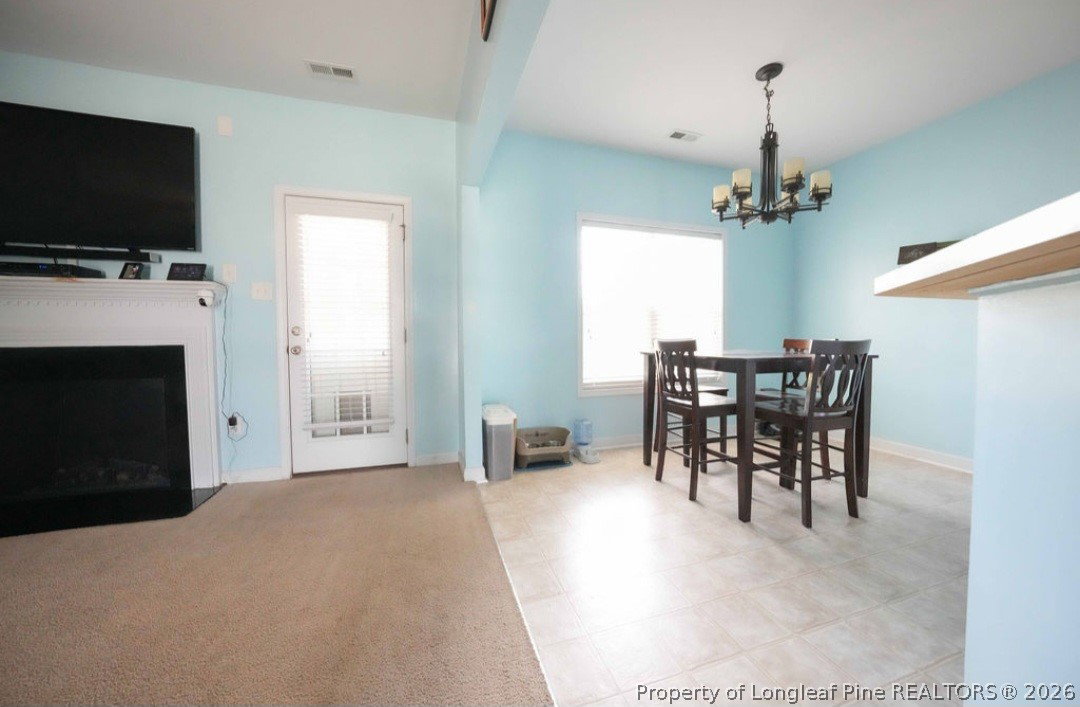
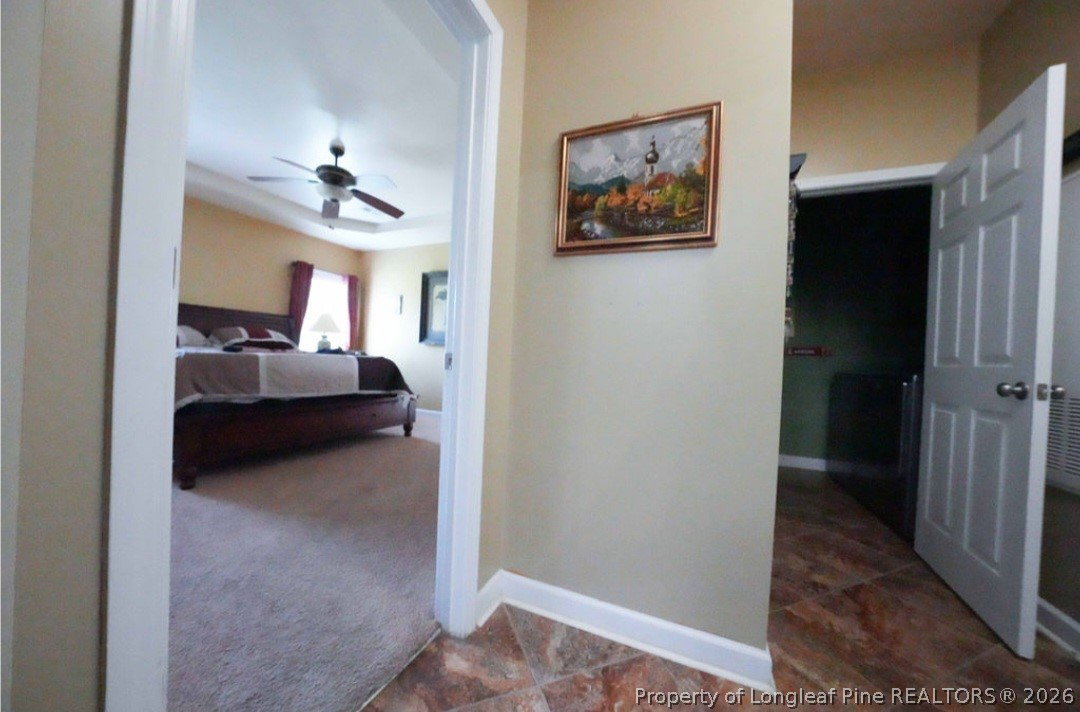
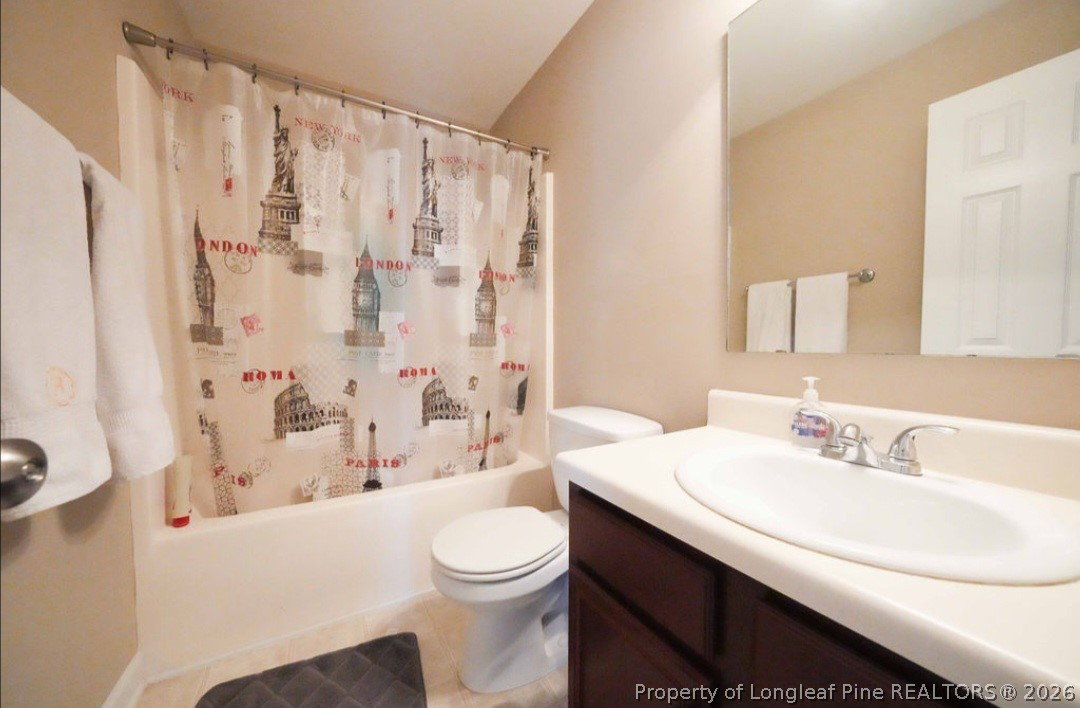
Spacious and beautifully maintained 4-bedroom, 3.5-bath home with a large bonus room that can easily serve as a 5th bedroom! This home offers a functional and inviting layout featuring a downstairs primary suite with elegant trey ceilings, an oversized walk-in closet, separate shower, and relaxing garden tub. The kitchen includes a cozy breakfast area and flows seamlessly into the formal dining room, while the stunning two-story foyer creates an impressive entrance with soaring ceilings and abundant natural light. Upstairs, you’ll find an additional loft/living area perfect for a media room, playroom, office, or secondary family space. Enjoy outdoor living year-round from the screened-in patio overlooking the fully fenced backyard that backs up to peaceful farmland with grazing cows — offering privacy and scenic views with no rear neighbors. Additional features include a 2-car garage, outdoor fire pit, playground, security cameras that convey, and a powered shed on a concrete slab for extra storage or workshop space. Major updates include a new downstairs HVAC (2023), upstairs HVAC (2025), new dishwasher and microwave (2023), and brand-new LVP flooring in the foyer and dining room installed last month. This home combines space, comfort, and privacy with thoughtful updates throughout!

Additional Information
- Interior Features
- Attic, Breakfast Area, Tray Ceiling(s), Ceiling Fan(s), Chandelier, Dining Area, Dual Closets, Separate/Formal Dining Room, Eat-in Kitchen, High Ceilings, Kitchen/Dining Combo, Primary Downstairs, Loft, Bath in Primary Bedroom, Pantry, Smooth Ceilings, Smart Camera(s)/Recording, Storage, Soaking Tub, Separate Shower, Track Lighting
- Exterior Features
- Fence, Fire Pit, Lighting, Playground, Porch, Patio, Private Yard, Rain Gutters, Storage, Shed
- HOA Fee
- $22
- Property Description
- Two Story
- Flooring
- Luxury Vinyl, Luxury Vinyl Plank, Luxury Vinyl Tile, Vinyl, Carpet
- Appliances
- Cooktop, Double Oven, Dishwasher, ENERGY STAR Qualified Appliances, ENERGY STAR Qualified Dishwasher, ENERGY STAR Qualified Freezer, ENERGY STAR Qualified Refrigerator, ENERGY STAR Qualified Water Heater, Electric Cooktop, Electric Range, Electric Water Heater, Disposal, Ice Maker, Microwave, Oven, Plumbed For Ice Maker, Refrigerator, Self Cleaning Oven, Stainless Steel Appliance(s), Water Heater
- Heating
- Central, ENERGY STAR/ACCA RSI Qualified Installation, ENERGY STAR Qualified Equipment, Heat Pump
- Air Conditioning
- Electric
- Stories
- 2
- Levels
- Two
- Parking Features
- Attached, Garage, Garage Door Opener
- Garage Spaces
- 2
- Middle School
- Hoke County Schools
- High School
- Hoke County Schools
How much is your home worth?
...get instant property value now!
Mortgage Calculator
Listing courtesy of FATHOM REALTY NC, LLC FAY.. Contact:
Selling Office: FATHOM REALTY NC, LLC FAY..