Share this with your friends


9105855772
Frank & Tracy Murphy LLC
386 Oakwood Heights Drive, Lumberton, NC 28358
- $195,000
- 3
- BD
- 2
- BA
- 1,291
- SqFt




- Sold Price
- $195,000
- List Price
- $189,000
- Status
- CLOSED
- Days on Market
- 81
- Closing Date
- Oct 15, 2026
- MLS#
- 766648
- Subtype
- Residential
- Style
- One Story
- Architectural Style
- One Story
- Year Built
- 2017
- Bedrooms
- 3
- Bathrooms
- 2
- Full Baths
- 2
- Living Area
- 1,291
- Acres
- 0.53
- Subdivision
- Oakwood Heights
Property Description
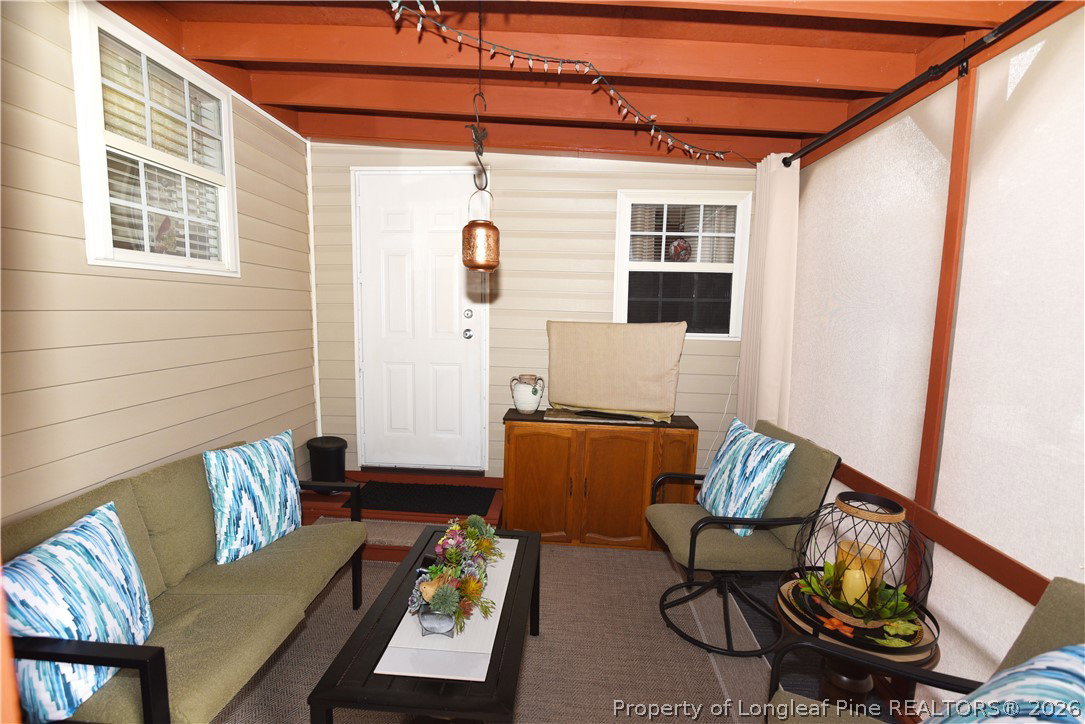
Welcome to this well-maintained 3-bedroom, 2-bath home situated on 1/2 acre in Oakwood Heights. Step inside to a bright, inviting living space designed to maximize both comfort and functionality. The spacious living area flows into the dining area, leading into the custom-designed galley kitchen, creating a space for everyday living and entertaining. Retreat to the generously sized master suite that features an oversized walk-in closet with exceptional storage for clothing, accessories, and more. Enjoy outdoor living at it's finest from the deck or screened porch, both overlooking the beautifully landscaped backyard. A wired workshop provides the perfect space for hobbies, projects, or additional storage. This move-in ready home offers the perfect blend of comfort, convenience, and charm. Schedule a showing today!

Additional Information
- Interior Features
- Attic, Ceiling Fan(s), Dressing Area, Eat-in Kitchen, Kitchen/Dining Combo, Storage, Sun Room, Tub Shower, Walk-In Closet(s), Workshop, Window Treatments
- Exterior Features
- Deck, Porch, Storage, Shed
- Property Description
- One Story
- Flooring
- Vinyl, Carpet
- Appliances
- Range, Refrigerator, Washer
- Heating
- Electric, Forced Air
- Air Conditioning
- Central Air, Electric
- Stories
- 1
- Levels
- One
- Middle School
- Littlefield Middle School
- High School
- Lumberton Senior High School
How much is your home worth?
...get instant property value now!
Mortgage Calculator
Listing courtesy of RE/MAX REAL ESTATE EXCHANGE. Contact:
Selling Office: Non Member Office.