Share this with your friends


9105855772
Frank & Tracy Murphy LLC
7626 Trappers Road, Fayetteville, NC 28311
- $362,000
- 3
- BD
- 3
- BA
- 2,422
- SqFt




- Sold Price
- $362,000
- List Price
- $375,000
- Status
- CLOSED
- Days on Market
- 76
- Closing Date
- Feb 18, 2026
- MLS#
- 754179
- Subtype
- Residential
- Style
- Two Story
- Architectural Style
- Two Story
- Year Built
- 1995
- Bedrooms
- 3
- Bathrooms
- 3
- Full Baths
- 2
- Half Baths
- 1
- Living Area
- 2,422
- Acres
- 0.57
- Subdivision
- Pine Valley
Property Description
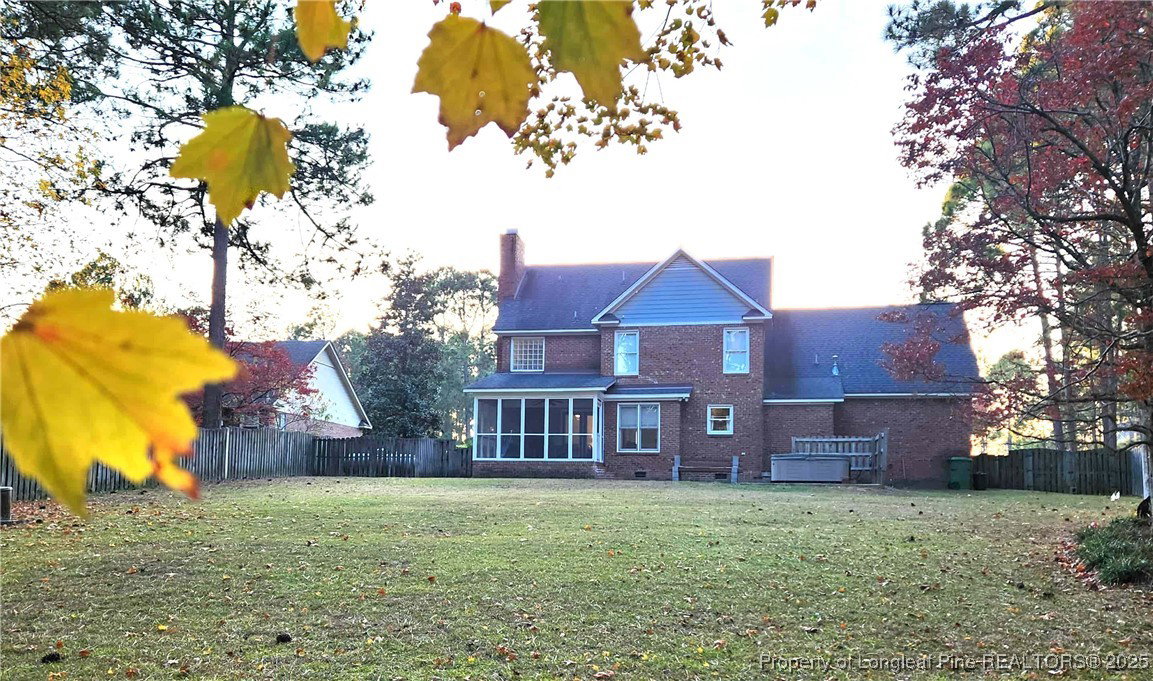
Beautiful Brick Home in Highly Desirable Pine Valley! Welcome to this stunning two-story brick home featuring 3 bedrooms, 2.5 baths, and elegant touches throughout. The spacious great room flows seamlessly into a large eat-in kitchen equipped with an island, pantry, and easy access to the formal dining room—perfect for entertaining. A separate den/office as you enter this lovely home provides warmth and a generous laundry room off the kitchen add extra convenience and flexibility. Upstairs, the primary suite offers a relaxing retreat with a jetted tub, separate shower, and double vanities. The roomy bedrooms and versatile bonus room provide plenty of space for family and guests. Enjoy lovely hardwood floors throughout much of the home. Step outside to the screened porch overlooking a large fenced backyard—complete with a storage shed and a fun tree house nestled among mature trees. The landscaped front yard, long driveway with basketball goal, and double garage with built-in shelving make this home as functional as it is beautiful.

Additional Information
- Interior Features
- Attic, Ceiling Fan(s), Chandelier, Dining Area, Den, Separate/Formal Dining Room, Double Vanity, Granite Counters, Great Room, Jetted Tub, Kitchen Exhaust Fan, Kitchen Island, Pantry, See Remarks, Storage, Separate Shower, Walk-In Closet(s), Walk-In Shower, Window Treatments
- Exterior Features
- Fence, Porch, Propane Tank - Leased, Storage
- Property Description
- Two Story
- Flooring
- Carpet, Hardwood, Tile
- Appliances
- Dishwasher, Electric Range, Disposal, Gas Water Heater, Microwave
- Heating
- Fireplace(s), Gas, Heat Pump, Propane
- Air Conditioning
- Central Air, Electric
- Stories
- 2
- Levels
- Two
- Parking Features
- Attached, Garage
- Garage Spaces
- 2
- Elementary School
- Long Hill Elementary (2-5)
- Middle School
- Pine Forest Middle School
- High School
- Pine Forest Senior High
How much is your home worth?
...get instant property value now!
Mortgage Calculator
Listing courtesy of A BRADY BROKERAGE. Contact:
Selling Office: ON POINT REALTY.