Share this with your friends


9105855772
Frank & Tracy Murphy LLC
924 E Winds Lane, Fayetteville, NC 28311
- $225,000
- 3
- BD
- 2
- BA
- 1,523
- SqFt




- List Price
- $225,000
- Status
- ACTIVE
- Days on Market
- 74
- Price Change
- ▼ $10,000 1792109236
- MLS#
- 767281
- Subtype
- Residential
- Style
- One Story
- Architectural Style
- One Story
- Year Built
- 1989
- Bedrooms
- 3
- Bathrooms
- 2
- Full Baths
- 2
- Living Area
- 1,523
- Acres
- 0.58
- Subdivision
- Ellerslie
Property Description
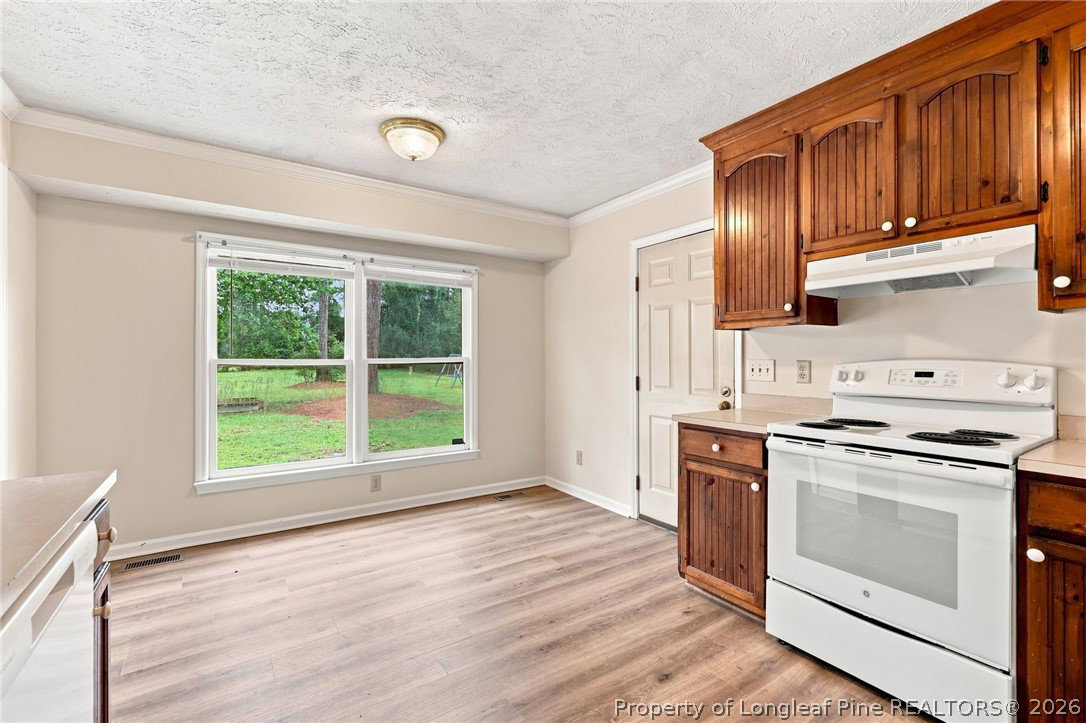
Improved Price! The listing agent is offering a home warranty. Ask about our Preffered lender credit! Welcome home to this charming 3 bedroom, 2 bath brick ranch tucked away on a quiet cul-de-sac in Fayetteville's Ellerslie subdivision! This move-in ready home has been thoughtfully updated with brand new LVP flooring throughout, fresh paint on walls and trim, and a newer roof for added peace of mind. The spacious living room welcomes you with a cozy brick, wood-burning fireplace and flows seamlessly into the kitchen and dining area, featuring a brand new dishwasher and abundant cabinet storage. The split floor plan offers privacy, with a generous primary suite complete with a walk-in closet and en-suite bath on one side, and two additional bedrooms and a full bath on the other. Step outside to the freshly updated deck overlooking a large backyard with mature landscaping, perfect for relaxing or entertaining. The quiet cul-de-sac location offers a peaceful setting close to Fort Bragg.

Additional Information
- Interior Features
- Separate/Formal Dining Room, Eat-in Kitchen, Primary Downstairs, Walk-In Closet(s)
- Exterior Features
- Deck, Fence, Porch
- Property Description
- One Story
- Flooring
- Luxury Vinyl Plank
- Appliances
- Microwave, Range, Refrigerator
- Heating
- Gas
- Stories
- 1
- Levels
- One
- Parking Features
- Attached, Garage
- Garage Spaces
- 1
- Middle School
- Pine Forest Middle School
- High School
- Pine Forest Senior High
How much is your home worth?
...get instant property value now!
Mortgage Calculator
Listing courtesy of KELLER WILLIAMS REALTY (PINEHURST). Contact: