Share this with your friends


9105855772
Frank & Tracy Murphy LLC
4937 Ellsworth Drive, Fayetteville, NC 28304
- $209,500
- 3
- BD
- 2
- BA
- 1,085
- SqFt




- List Price
- $209,500
- Status
- ACTIVE
- Days on Market
- 36
- Price Change
- ▼ $2,500 1790642679
- MLS#
- 768829
- Subtype
- Residential
- Style
- Ranch
- Architectural Style
- Ranch
- Year Built
- 1971
- Bedrooms
- 3
- Bathrooms
- 2
- Full Baths
- 2
- Living Area
- 1,085
- Subdivision
- Barwin Estates
Property Description
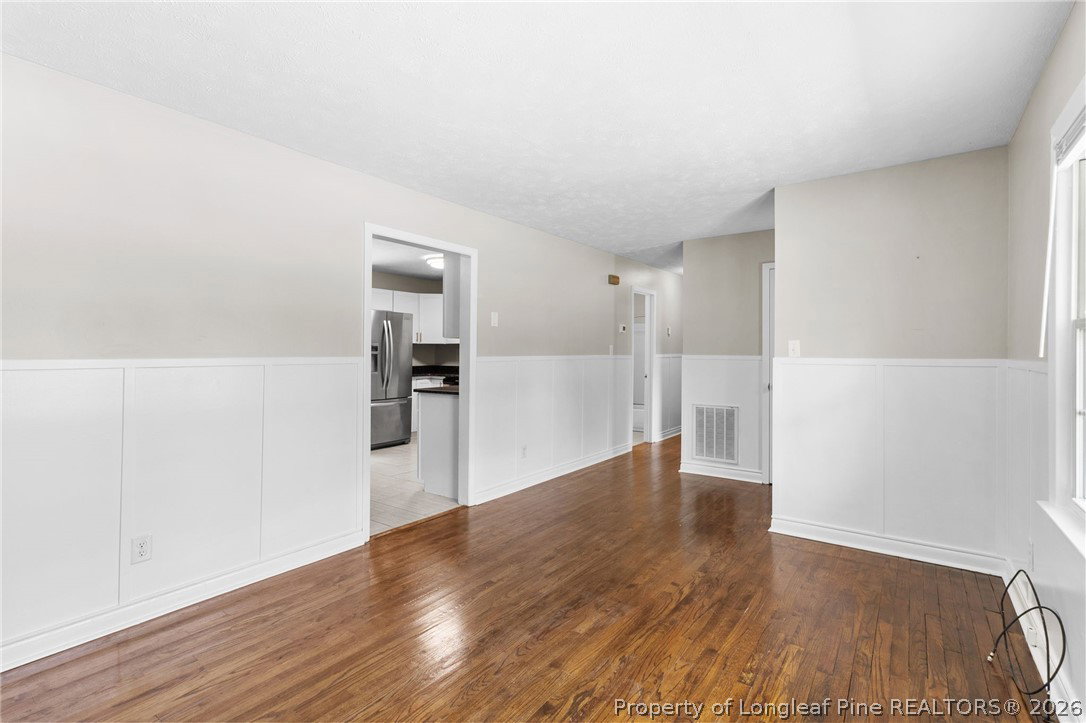
Welcome to 4937 Ellsworth Drive, a charming, move-in-ready home offering $6,000 in seller concessions and a blend of timeless character, thoughtful updates, and everyday convenience. Step inside to a bright, refreshed interior featuring 2026 interior paint, beautiful hardwood floors, and stylish board-and-batten detailing that adds warmth and personality throughout the home. The exterior was freshly painted in 2025, and new cedar shutters elevate the home’s curb appeal with a clean, modern touch. The kitchen offers a functional and inviting space with stainless steel appliances, soft-close cabinetry, and plenty of everyday practicality. As an added bonus, the seller is leaving the washer and dryer as a gift to the next owner. Major updates have already been completed within the last several, including the HVAC system, water heater, roof, and windows, giving buyers added peace of mind. A vapor barrier has also been installed in the crawl space, and the home has recently been professionally cleaned for a truly move-in-ready experience. Out back, enjoy a cozy outdoor retreat complete with floating chairs—perfect for relaxing, entertaining, or enjoying quiet evenings at home. Conveniently located near shopping, dining, major roadways, and Fort Bragg, 4937 Ellsworth Drive delivers the ideal combination of character, comfort, modern updates, and convenience. Don’t miss your opportunity to make this inviting home yours—schedule your showing today!
/u.realgeeks.media/ftmrealty/FTM_Realty_Logo.jpeg)
Additional Information
- Interior Features
- Attic, Eat-in Kitchen, Granite Counters, Kitchen/Dining Combo, Primary Downstairs, Storage
- Property Description
- Ranch
- Flooring
- Ceramic Tile, Hardwood
- Appliances
- Dishwasher, Microwave, Range, Refrigerator
- Air Conditioning
- Central Air
- Parking Features
- Attached Carport
- Middle School
- Douglas Byrd Middle School
- High School
- Douglas Byrd Senior High
Mortgage Calculator
Listing courtesy of RE/MAX CHOICE. Contact: