Share this with your friends


9105855772
Frank & Tracy Murphy LLC
1719 Merry Oaks Drive, Fayetteville, NC 28304
- $189,999
- 3
- BD
- 2
- BA
- 1,073
- SqFt




- List Price
- $189,999
- Status
- ACTIVE
- Days on Market
- 47
- Price Change
- ▼ $10,000 1791232673
- MLS#
- 767901
- Subtype
- Residential
- Style
- One Story
- Architectural Style
- One Story
- Year Built
- 1973
- Bedrooms
- 3
- Bathrooms
- 2
- Full Baths
- 1
- Half Baths
- 1
- Living Area
- 1,073
- Acres
- 0.24
- Subdivision
- Arran Hills
Property Description
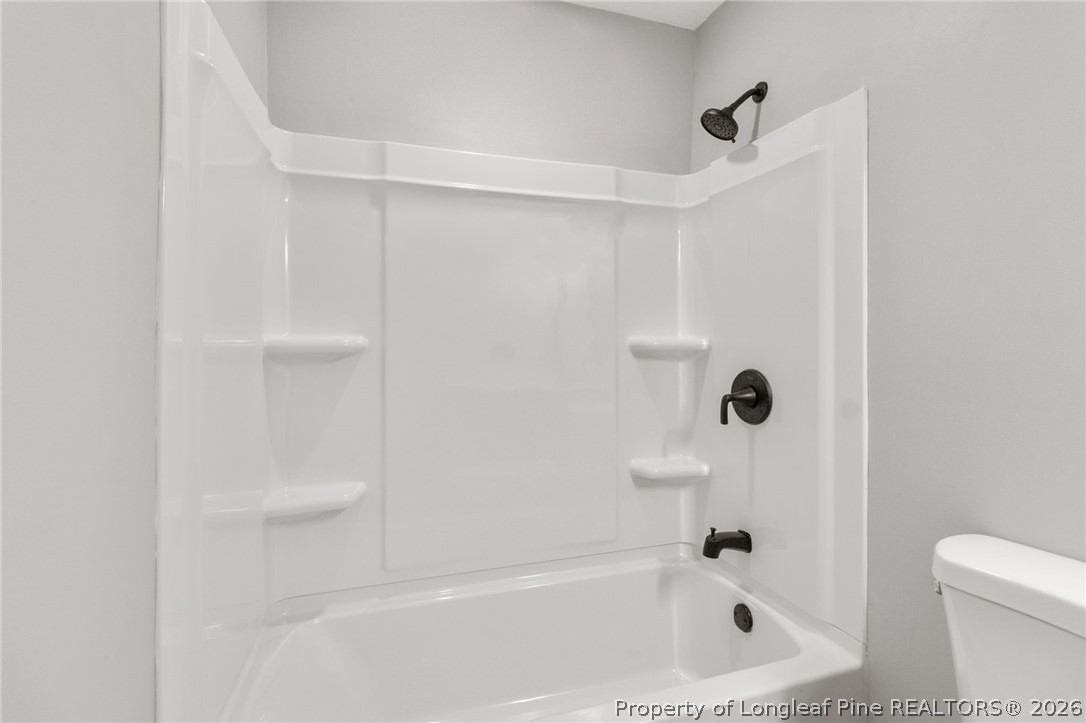
SELLER-PAID RATE BUYDOWN AVAILABLE! Seller is offering up to $5,000 with an acceptable offer through Kim Evers at UHM. (Subject to buyer loan program and lender approval.) BIG UPDATES. SMARTER FOOTPRINT. LESS TO MAINTAIN. Welcome to 1719 Merry Oaks Dr, a completely refreshed 3-bedroom, 1.5-bath ranch offering the ease of single-level living with the privacy and outdoor space of a detached home. If you’ve considered a condo or townhome but still want your own yard, driveway, and space to enjoy, this Arran Hills home offers an attractive alternative! Thoughtful updates include a NEW roof, NEW HVAC, new windows, new flooring, fresh interior paint, updated lighting and fixtures, new appliances, and an upgraded electrical panel. Water heater replaced in 2017. At approximately 1,073 sq. ft., the home offers a comfortable, efficient layout without unnecessary space to maintain—an excellent option for buyers looking to simplify, downsize, purchase their first home, or simply enjoy a more manageable lifestyle. Outside, enjoy a usable 0.24-acre lot, partially fenced backyard, and covered carport—giving you room to relax, entertain, garden, or simply enjoy having outdoor space of your own. Conveniently located near Fort Bragg, shopping, dining, schools, and major roadways, this home combines location, extensive updates, and easy-to-maintain living. Why settle for shared walls when you can have a refreshed detached home and a yard of your own? Seller is willing to offer concessions with an acceptable offer. Schedule your showing and see how comfortably a smaller footprint can live!
/u.realgeeks.media/ftmrealty/FTM_Realty_Logo.jpeg)
Additional Information
- Interior Features
- Ceiling Fan(s), Eat-in Kitchen, Primary Downstairs, Bath in Primary Bedroom, Tub Shower, Unfurnished, Utility Room, Window Treatments
- Exterior Features
- Fence, Storage
- Property Description
- One Story
- Flooring
- Vinyl, Carpet
- Appliances
- Electric Oven
- Heating
- Electric
- Air Conditioning
- Electric
- Stories
- 1
- Levels
- One
- Parking Features
- Attached Carport
- Middle School
- Lewis Chapel Middle School
- High School
- Seventy-First Senior High
Mortgage Calculator
Listing courtesy of TALENTED 10TH PROPERTIES. Contact: