Share this with your friends


9105855772
Frank & Tracy Murphy LLC
461 Gadson Drive, Hope Mills, NC 28348
- $360,000
- 4
- BD
- 3
- BA
- 2,464
- SqFt


- Sold Price
- $360,000
- List Price
- $359,999
- Status
- CLOSED
- Days on Market
- 34
- Closing Date
- Mar 02, 2026
- MLS#
- 756410
- Subtype
- Residential
- Style
- Two Story
- Architectural Style
- Two Story
- Year Built
- 2020
- Bedrooms
- 4
- Bathrooms
- 3
- Full Baths
- 2
- Half Baths
- 1
- Living Area
- 2,464
- Subdivision
- Roslin Farms West
Property Description
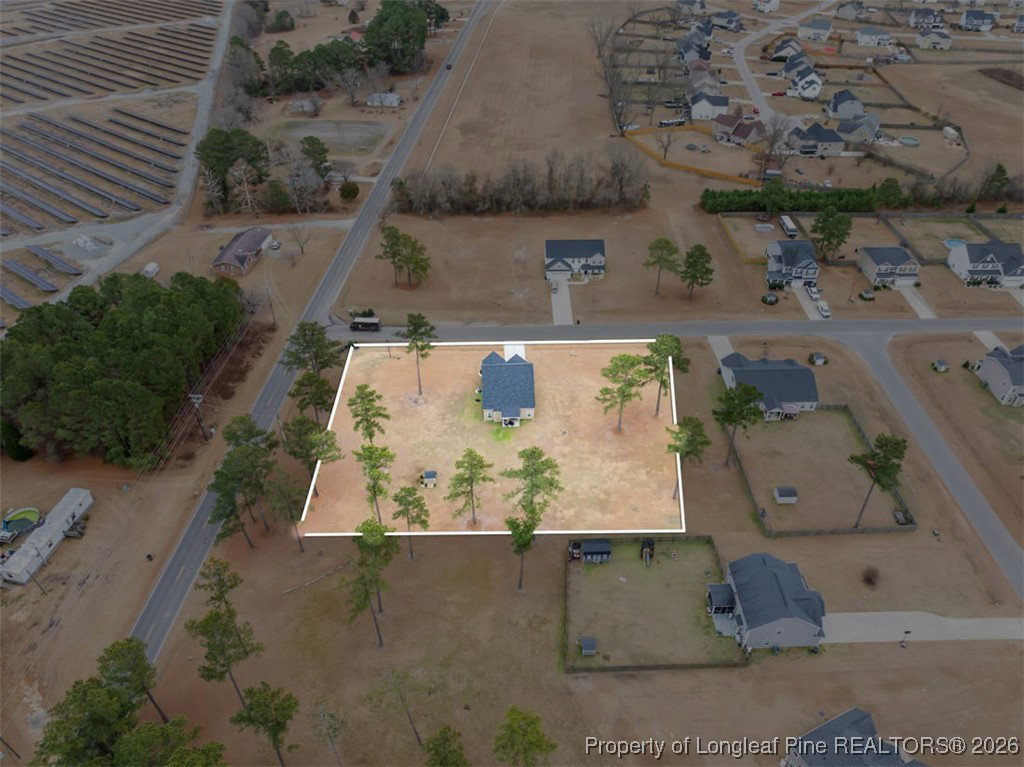
Welcome home to this beautifully maintained 4-bedroom, 2.5-bath home. Built in 2020 and meticulously cared for, it offers both function and charm. Sitting on approximately 1.44 acres, there’s plenty of outdoor space to enjoy while still having room to grow. Step inside and you’ll immediately appreciate the thoughtful layout, featuring a main floor primary suite that offers privacy and ease with the convenience of a main-floor laundry room. The heart of the home is the spacious kitchen featuring a large center island, perfect for meal prep, casual dining, and entertaining friends and family. The kitchen flows seamlessly into the family room, creating an inviting open-concept living space. Upstairs, you’ll find the additional bedrooms along with a versatile loft area, ideal for a playroom, home office, or media space. This home truly checks all the boxes — space, layout, and location. Schedule your showing today and come see why this one feels like home the moment you walk in.

Additional Information
- Interior Features
- Ceiling Fan(s), Cathedral Ceiling(s), Dining Area, Separate/Formal Dining Room, Double Vanity, Eat-in Kitchen, Granite Counters, Garden Tub/Roman Tub, High Ceilings, Kitchen Island, Primary Downstairs, Loft, Open Concept, Open Floorplan, Pantry, Separate Shower, Vaulted Ceiling(s), Walk-In Closet(s), Window Treatments
- Exterior Features
- Corner Lot
- HOA Fee
- $203
- Property Description
- Two Story
- Flooring
- Laminate, Vinyl, Carpet
- Appliances
- Dishwasher, Disposal, Microwave, Range
- Heating
- Heat Pump
- Air Conditioning
- Central Air
- Stories
- 2
- Levels
- Two
- Parking Features
- Attached, Garage
- Garage Spaces
- 2
- Elementary School
- Gray's Creek Elementary
- Middle School
- Grays Creek Middle School
- High School
- Grays Creek Senior High
How much is your home worth?
...get instant property value now!
Mortgage Calculator
Listing courtesy of KENDRA CONYERS & ASSOCIATES, LLC. Contact:
Selling Office: NORTHGROUP REAL ESTATE.