Share this with your friends


9105855772
Frank & Tracy Murphy LLC
6418 Sandy Creek Road, Stedman, NC 28391
- $164,900
- 3
- BD
- 2
- BA
- 1,304
- SqFt




- Sold Price
- $164,900
- List Price
- $164,900
- Status
- CLOSED
- Days on Market
- 66
- Closing Date
- Mar 31, 2026
- MLS#
- 756329
- Subtype
- Residential
- Style
- One Story
- Architectural Style
- One Story
- Year Built
- 1995
- Bedrooms
- 3
- Bathrooms
- 2
- Full Baths
- 2
- Living Area
- 1,304
- Acres
- 0.53
- Subdivision
- Bethany South
Property Description
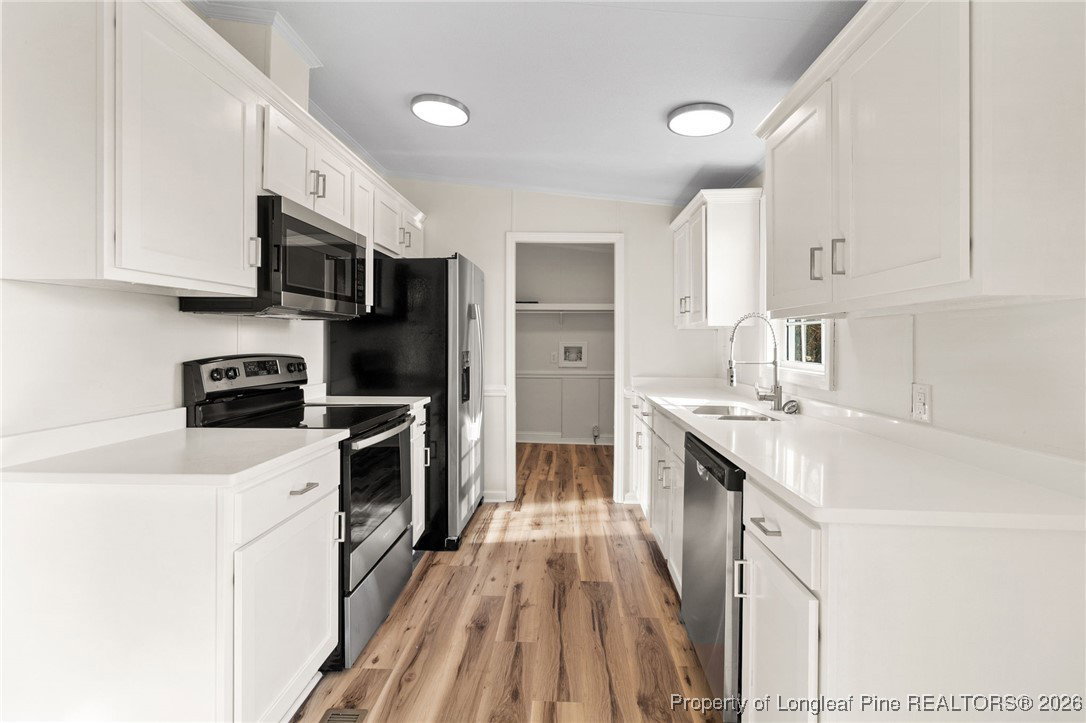
Welcome to 6418 Sandy Creek Rd, a move in ready home that offers comfort, light, and great value. This home sits on a half acre lot and offers just over 1,300 square feet with three bedrooms and two full bathrooms. The split floor plan places the primary bedroom on one side of the home, giving it a bit of extra privacy from the other two bedrooms. Inside, the home is filled with natural light and features luxury vinyl plank flooring throughout. The kitchen is finished with quartz countertops and stainless steel appliances, offering a clean, modern look that feels both welcoming and practical for everyday living. With a spacious yard, a functional layout, and an unbeatable price point for a move in ready home, this property is one you will want to see in person. Schedule your showing today and come experience everything this Stedman home has to offer.

Additional Information
- Interior Features
- Bathtub, Ceiling Fan(s), Eat-in Kitchen, Separate/Formal Living Room, Kitchen/Dining Combo, Quartz Counters, Tub Shower, Walk-In Closet(s)
- Exterior Features
- Fence, Porch
- Property Description
- One Story
- Flooring
- Luxury Vinyl Plank
- Appliances
- Dishwasher, Microwave, Range, Refrigerator, Stainless Steel Appliance(s)
- Heating
- Heat Pump
- Air Conditioning
- Central Air, Electric
- Stories
- 1
- Levels
- One
- Parking Features
- No Garage
- Elementary School
- Stedman Elementary (2-5)
- Middle School
- Mac Williams Middle School
- High School
- Cape Fear Senior High
How much is your home worth?
...get instant property value now!
Mortgage Calculator
Listing courtesy of REAL BROKER LLC. Contact:
Selling Office: MILITARY FAMILY REALTY LLC.