Share this with your friends


9105855772
Frank & Tracy Murphy LLC
417 Bellgrove Drive, Hope Mills, NC 28348
- $279,000
- 3
- BD
- 2
- BA
- 1,623
- SqFt




- Sold Price
- $279,000
- List Price
- $279,000
- Status
- CLOSED
- Days on Market
- 39
- Closing Date
- May 13, 2026
- MLS#
- 760142
- Subtype
- Residential
- Style
- One Story
- Architectural Style
- One Story
- Year Built
- 2011
- Bedrooms
- 3
- Bathrooms
- 2
- Full Baths
- 2
- Living Area
- 1,623
- Subdivision
- Crosswinds
Property Description
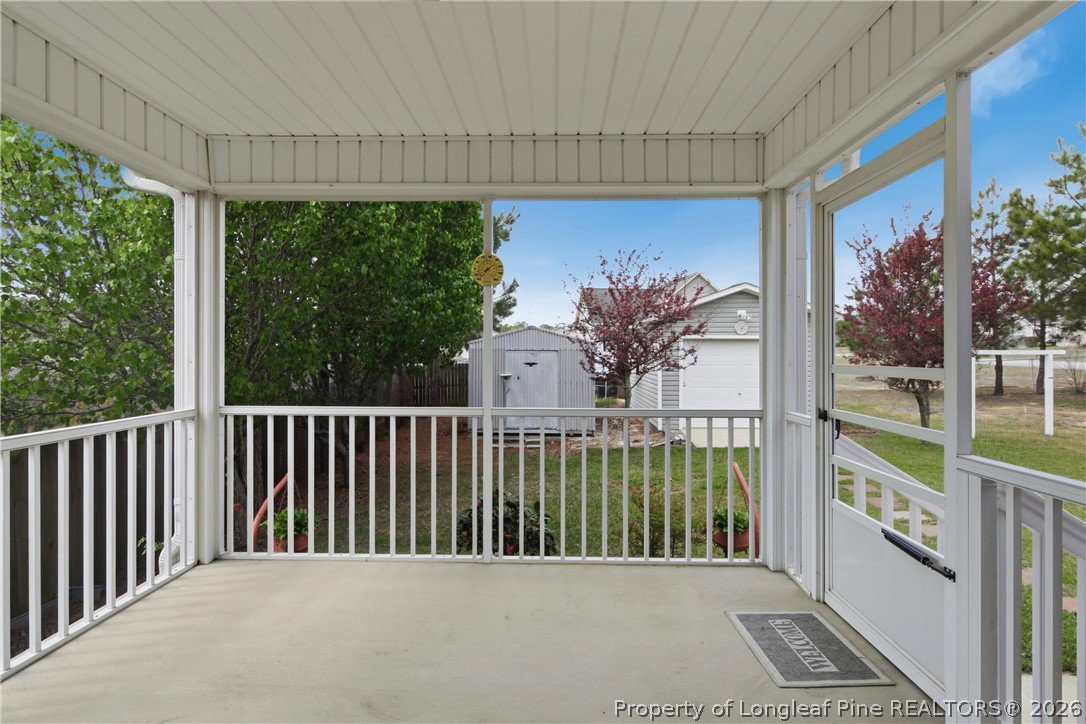
Welcome to this beautifully maintained one-owner home situated on a desirable corner lot in a quiet, well-kept Hope Mills neighborhood. Built in 2011, this home offers excellent curb appeal with a side entry garage, a well-manicured lawn and irrigation system that keeps the landscaping looking its best year-round. Inside, you’ll find a bright, open living space with vaulted ceilings that create an airy feel—perfect for relaxing or entertaining. The home features 3 spacious bedrooms and 2 full bathrooms, along with a fully equipped kitchen showcasing granite countertops, beautiful cabinetry, and all appliances conveying. The home also offers wide, ADA-accessible hallways and lever-style doorknobs throughout, providing comfortable accessibility and ease of use. Enjoy outdoor living from the screened-in porch overlooking the fully fenced backyard. The backyard also includes two wired storage sheds, one of which sits on a concrete slab, offering great space for storage, hobbies, or a workshop. Additional highlights include a transferable termite bond and a $5,000 carpet allowance offered by the seller, giving buyers the opportunity to customize flooring to their taste. Conveniently located close to shopping, dining, and everyday amenities, and just 20 minutes from Fort Bragg, this well-cared-for home offers comfort, value, and move-in-ready convenience.

Additional Information
- Interior Features
- Breakfast Area, Bathtub, Ceiling Fan(s), Cathedral Ceiling(s), Double Vanity, High Ceilings, Separate Shower, Vaulted Ceiling(s)
- Exterior Features
- Corner Lot, Fence, Sprinkler/Irrigation, Porch, Storage, Shed
- HOA Fee
- $125
- Property Description
- One Story
- Flooring
- Carpet, Vinyl
- Appliances
- Dishwasher, Electric Range, Microwave, Refrigerator
- Heating
- Gas
- Air Conditioning
- Central Air
- Stories
- 1
- Levels
- One
- Parking Features
- Attached, Garage, Garage Faces Side
- Garage Spaces
- 2
- Middle School
- South View Middle School
- High School
- South View Senior High
How much is your home worth?
...get instant property value now!
Mortgage Calculator
Listing courtesy of FREEDOM CHOICE REALTY. Contact:
Selling Office: PREMIERE REAL ESTATE SERVICES.