Share this with your friends


9105855772
Frank & Tracy Murphy LLC
2149 Purebred Circle, Hope Mills, NC 28348
- $335,000
- 4
- BD
- 3
- BA
- 2,179
- SqFt




- Sold Price
- $335,000
- List Price
- $337,950
- Status
- CLOSED
- Days on Market
- 83
- Closing Date
- Feb 25, 2026
- MLS#
- 754100
- Subtype
- Residential
- Style
- Two Story
- Architectural Style
- Two Story
- New Construction
- Yes
- Year Built
- 2025
- Bedrooms
- 4
- Bathrooms
- 3
- Full Baths
- 2
- Half Baths
- 1
- Living Area
- 2,179
- Acres
- 0.23
- Subdivision
- Valley End
Property Description
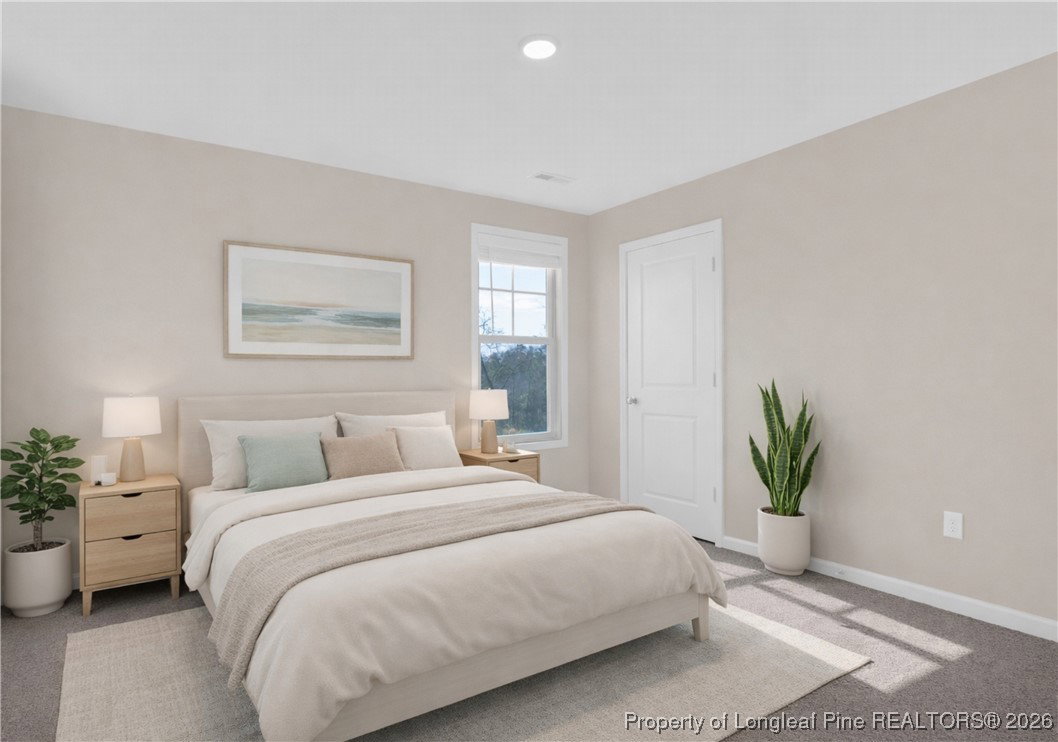
*4.99% interest or $20,000 buyer incentive plus blinds and refrigerator when using builder preferred lender! MOVE IN READY! Located in the welcoming Valley End subdivision, the Longleaf floorplan by Ben Stout Construction offers a thoughtful design that feels like home. Step inside from the stoop with keyless entry, and you’ll find a foyer leading to a flex space that can be tailored to your needs, whether it’s a home office, playroom, or cozy retreat, along with a convenient drop zone down the hallway. The bright and open living room with a ceiling fan that flows into the kitchen and dining area, making it an ideal space for gathering with family and friends. The kitchen is both functional and stylish, with a walk-in pantry, an island, and plenty of cabinet space. Upstairs, you’ll find all 4 bedrooms, a versatile loft, and the laundry room. The owner’s suite is a peaceful escape with a spacious walk-in closet and a private bathroom feat. dual vanities and a walk-in shower. Outside, enjoy a backyard that’s just the right size for relaxing or outdoor fun. This home has everything you need to make it your own. Welcome Home! AGENTS-NOT member of MLS? Call Showing Time to schedule and let them know you are NOT a member & need access.

Additional Information
- Interior Features
- Ceiling Fan(s), Double Vanity, Entrance Foyer, Granite Counters, Kitchen Island, Living/Dining Room, Quartz Counters, Walk-In Closet(s), Walk-In Shower, Window Treatments
- Exterior Features
- Porch
- HOA Fee
- $240
- Property Description
- Two Story
- Flooring
- Carpet, Luxury Vinyl Plank, Vinyl
- Appliances
- Dishwasher, Microwave, Range
- Heating
- Heat Pump
- Air Conditioning
- Central Air
- Stories
- 2
- Levels
- Two
- Parking Features
- Attached, Garage
- Garage Spaces
- 2
- Middle School
- Hope Mills Middle School
- High School
- South View Senior High
How much is your home worth?
...get instant property value now!
Mortgage Calculator
Listing courtesy of KELLER WILLIAMS REALTY (FAYETTEVILLE). Contact:
Selling Office: RESOLUTE REALTY LLC..