Share this with your friends


9105855772
Frank & Tracy Murphy LLC
1724 Man-O-War (LOT 336) Drive, Hope Mills, NC 28348
- $384,900
- 4
- BD
- 3
- BA
- 2,363
- SqFt




- Sold Price
- $384,900
- List Price
- $384,900
- Status
- CLOSED
- Days on Market
- 155
- Closing Date
- May 29, 2026
- MLS#
- 754942
- Subtype
- Residential
- Style
- Two Story
- Architectural Style
- Two Story
- New Construction
- Yes
- Year Built
- 2025
- Bedrooms
- 4
- Bathrooms
- 3
- Full Baths
- 3
- Living Area
- 2,363
- Acres
- 0.29
- Subdivision
- The Ashlands At Cypress Lakes
Property Description
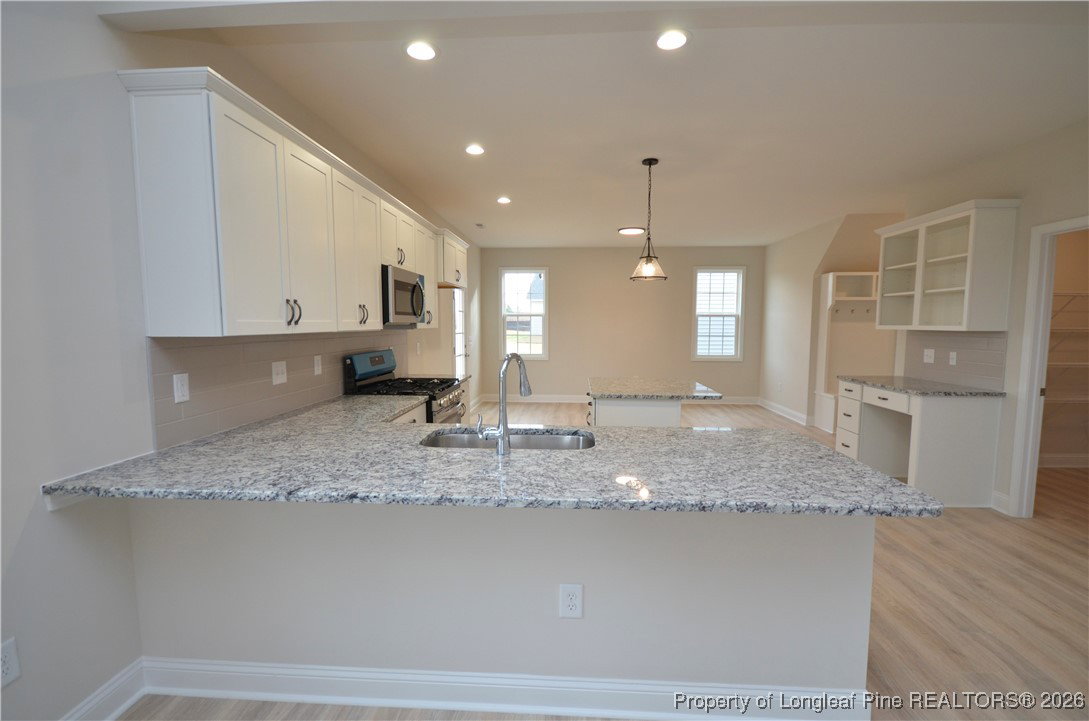
MOVE-IN READY! New construction home featuring one of the most sought-after floor plans and an awesome $10,000 Use-As-You-Choose buyer incentive! This home is loaded with beautiful upgrades and designed for comfort, functionality, and entertaining. Welcome guests from the inviting covered front porch into a thoughtfully designed layout. The main level offers a first-floor guest suite with a tray ceiling, walk-in closet, and full bath-perfect for visitors or multigenerational living. The spacious great room showcases a vaulted ceiling and gas log fireplace and opens seamlessly to the oversized kitchen. The kitchen is a standout with granite countertops, a center island, tile backsplash, built-in desk area, large walk-in pantry, and stainless steel gas range, dishwasher, and microwave. The adjacent dining area provides ample space for a large table, making it ideal for gatherings. A convenient coat station is located just inside the garage entry, and durable laminate flooring flows throughout the first floor. Upstairs, the spacious primary suite features a tray ceiling and a spa-style glamour bath with dual vanities, garden tub, separate shower, linen closet, private water closet, and a large walk-in closet. Two additional guest bedrooms, a full bath, laundry room, and linen closet complete the second level. Enjoy outdoor living on the covered back porch overlooking the backyard. Additional features include a two-door, two-car garage and a fantastic neighborhood with a community pool and playground. Located just outside the neighborhood are top-rated Grays Creek schools, with quick access to I-95 for an easy commute. $10,000 Buyer Incentive Available-Call for More Information!

Additional Information
- Interior Features
- Tray Ceiling(s), Coffered Ceiling(s), Double Vanity, Entrance Foyer, Eat-in Kitchen, Granite Counters, Great Room, Garden Tub/Roman Tub, Kitchen/Dining Combo, Pantry, Separate Shower, Vaulted Ceiling(s), Water Closet(s), Walk-In Closet(s)
- Exterior Features
- Playground, Porch
- HOA Fee
- $360
- Property Description
- Two Story
- Flooring
- Carpet, Laminate, Tile
- Appliances
- Dishwasher, Gas Range, Gas Water Heater, Microwave
- Heating
- Heat Pump
- Air Conditioning
- Central Air, Electric
- Stories
- 2
- Levels
- Two
- Parking Features
- Attached, Garage
- Garage Spaces
- 2
- Middle School
- Grays Creek Middle School
- High School
- Grays Creek Senior High
How much is your home worth?
...get instant property value now!
Mortgage Calculator
Listing courtesy of COLDWELL BANKER ADVANTAGE - FAYETTEVILLE. Contact:
Selling Office: DREAMS MADE REALTY GROUP.